

House of the Future
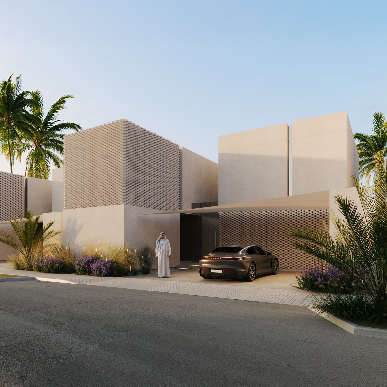
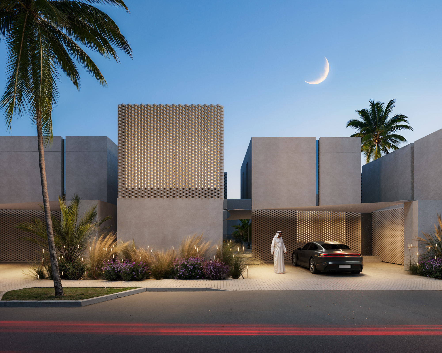
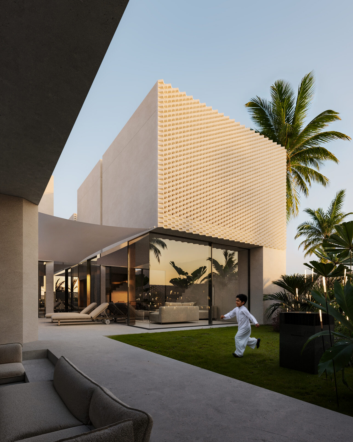
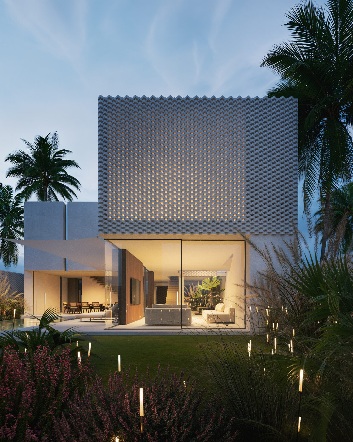
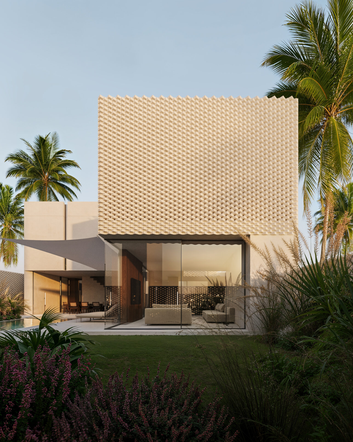
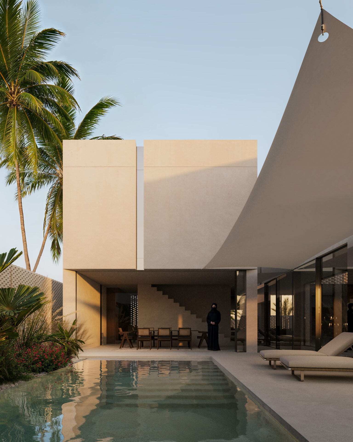
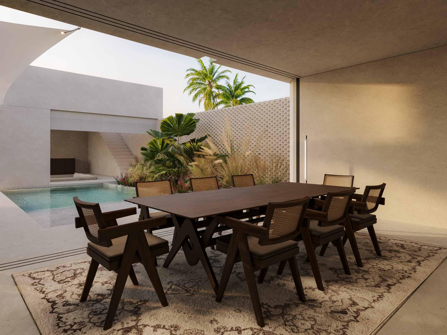
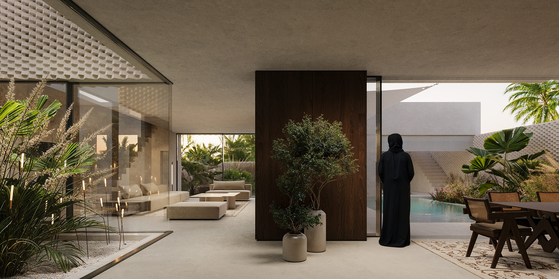
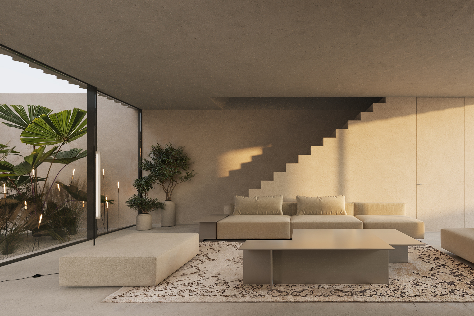
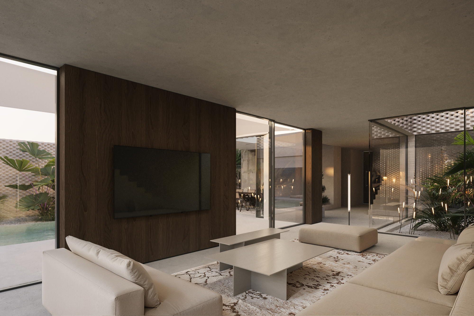
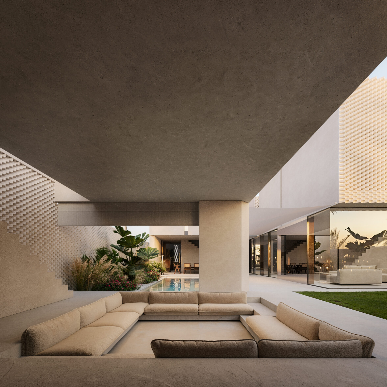
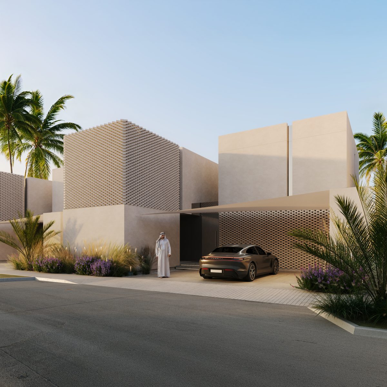
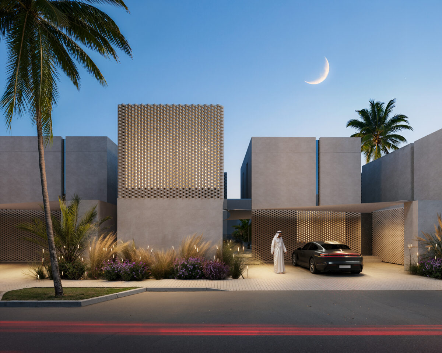
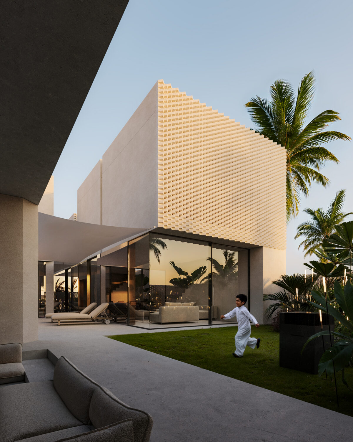
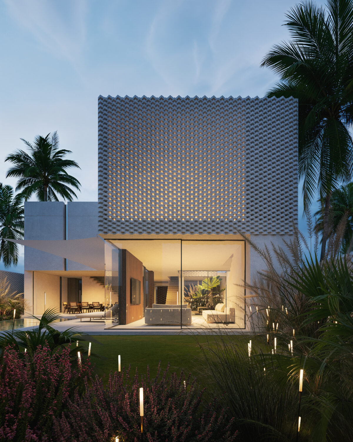
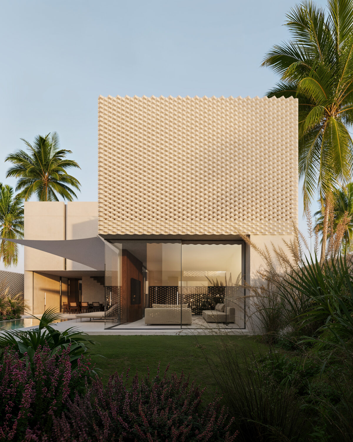
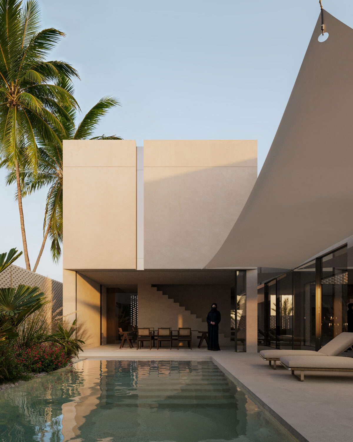
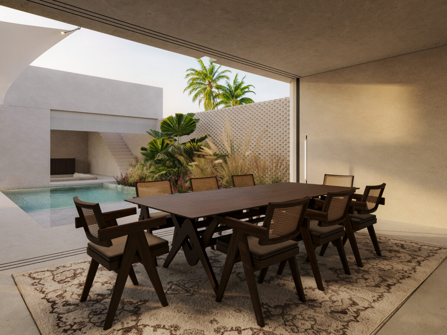
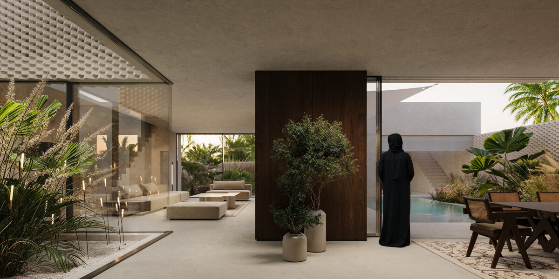
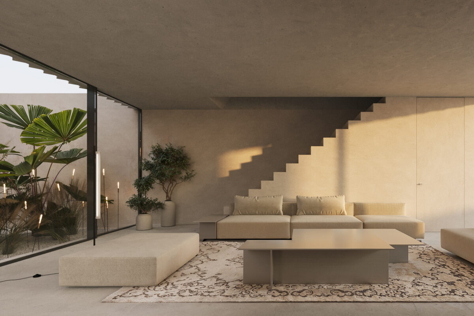
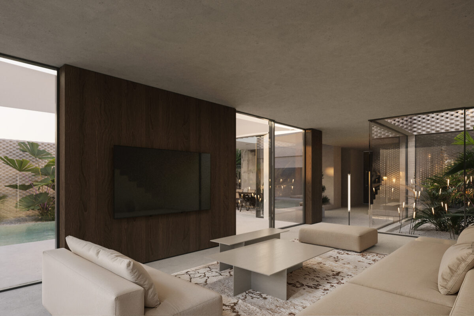
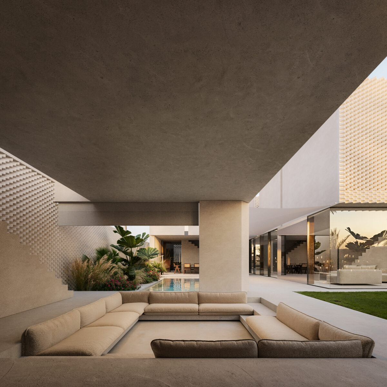
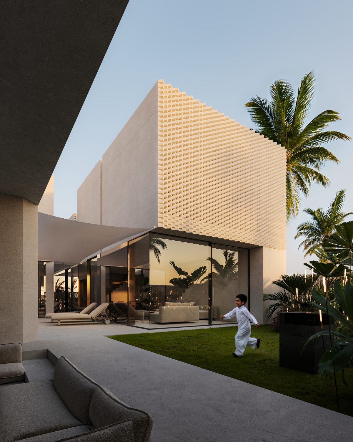
This competition proposal imagines a future home as a quiet monolith—textured, luminous and deeply connected to its surroundings. Soft light, filtered through the façade, meets open living spaces and lush gardens, forming a retreat where architecture and nature evolve together.
Client: Tibor Grešo
Location: UAE
Type: Visualization
Andradite
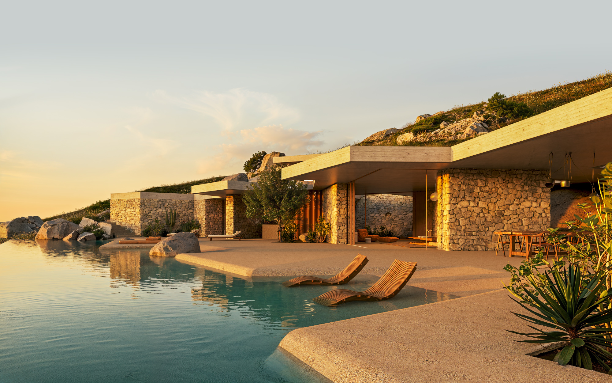
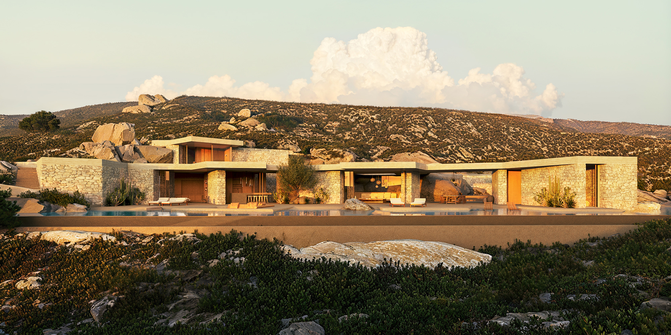
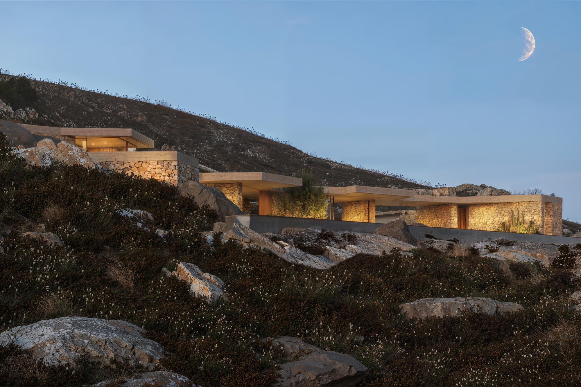
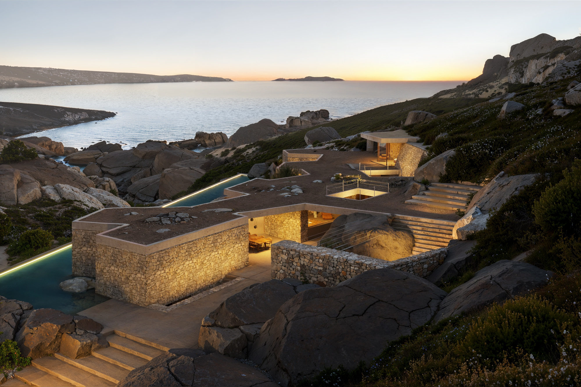
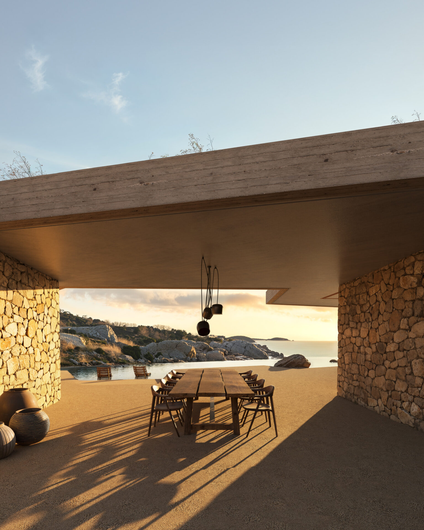
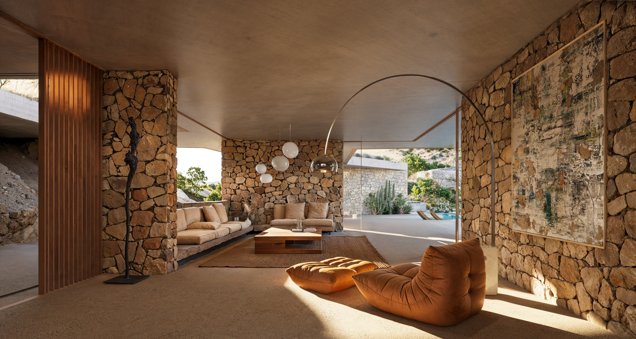
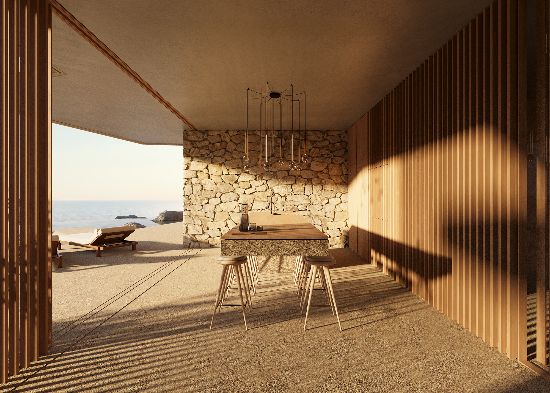
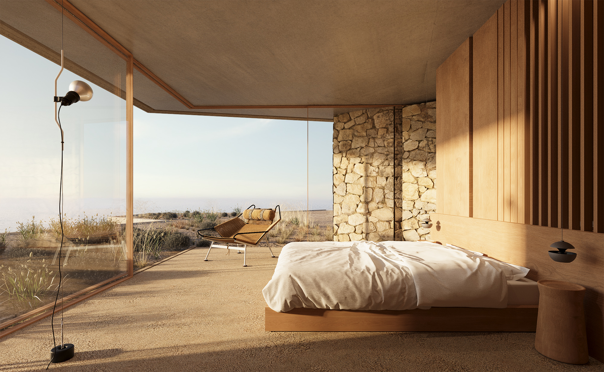
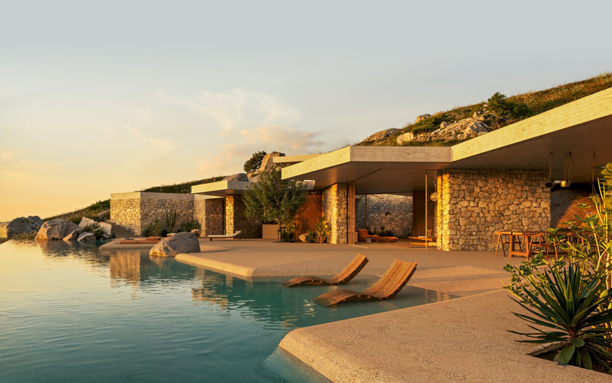
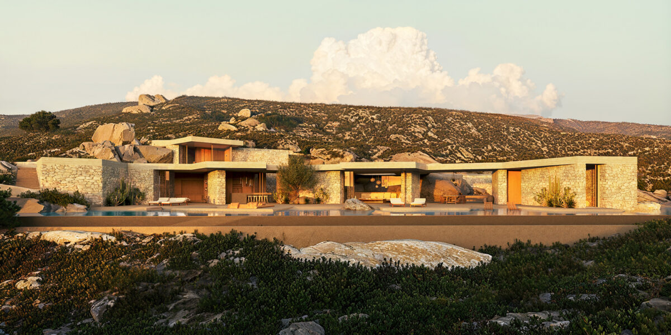
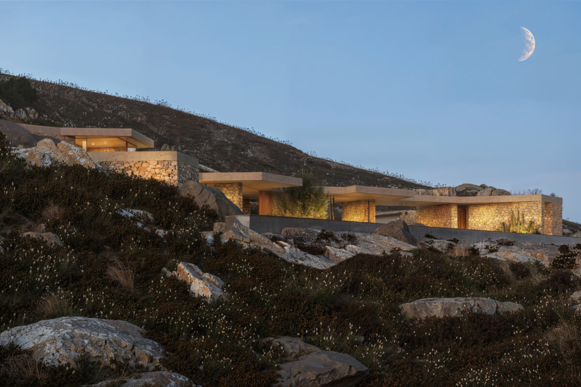
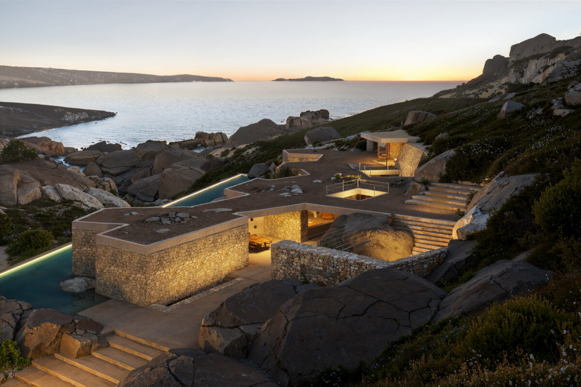
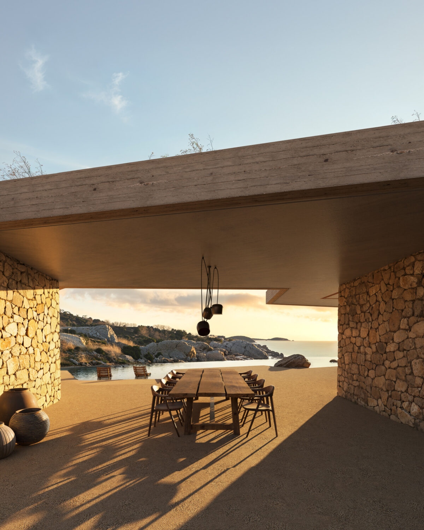
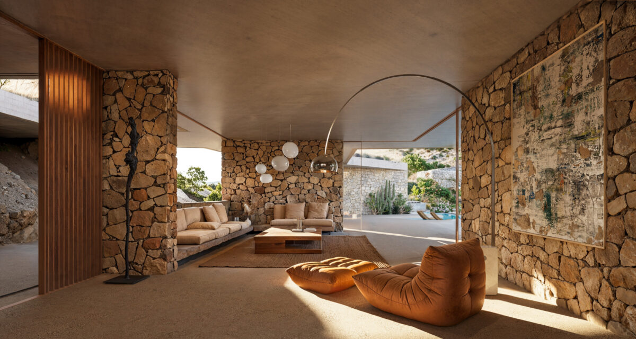
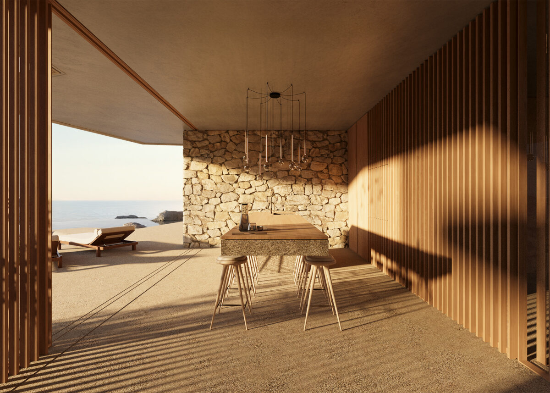
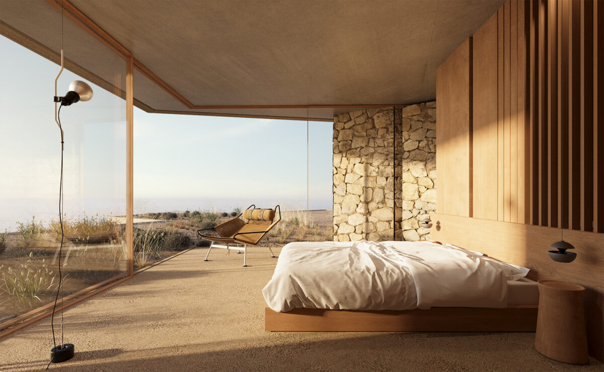
Embedded in the rugged coastline, this home emerges like an extension of the earth—stone walls, soft shadows and water reflecting the golden horizon. A quiet sanctuary shaped by wind, rock and sun.
Client: Mold Architects
Location: Greece
Type: Visualization
Horizon House
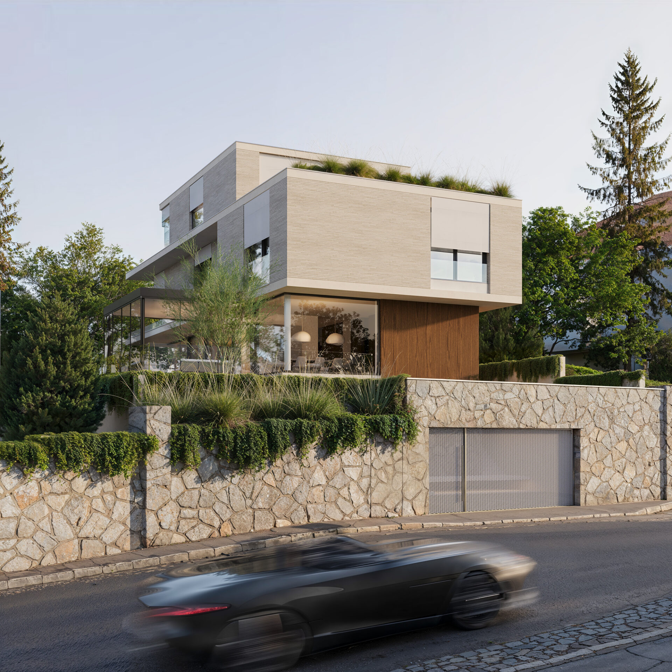
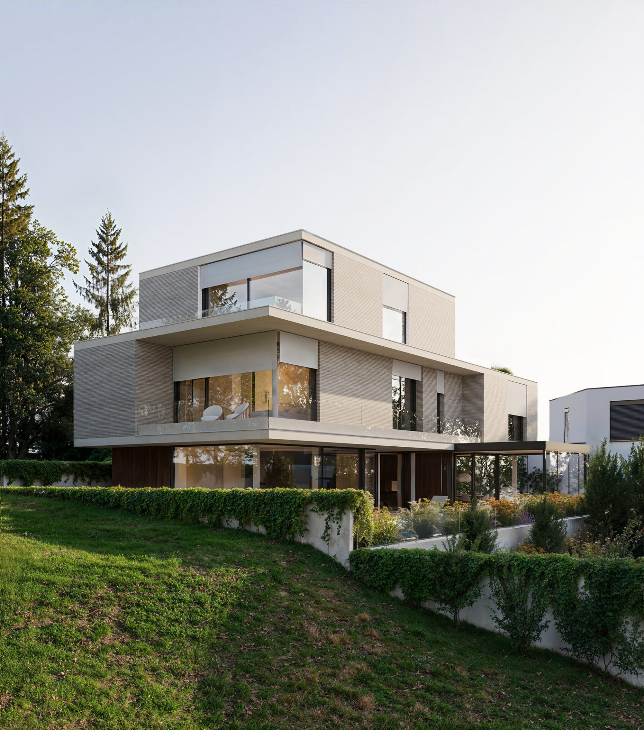
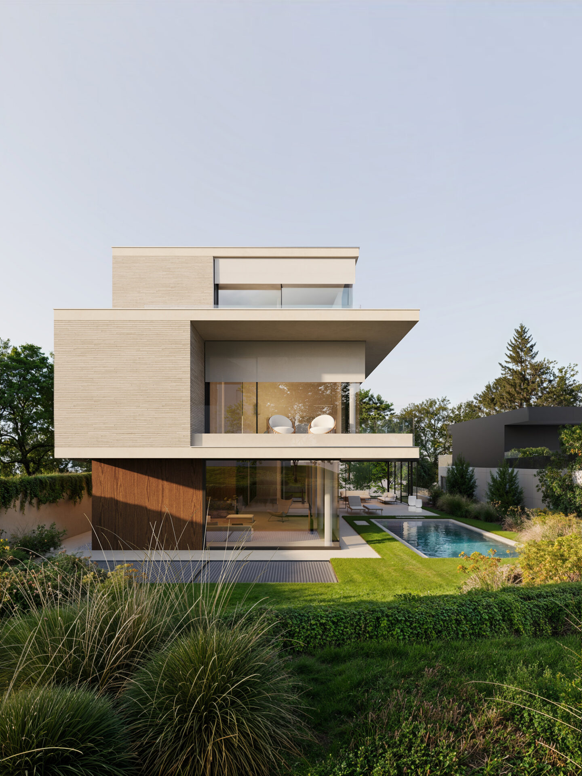
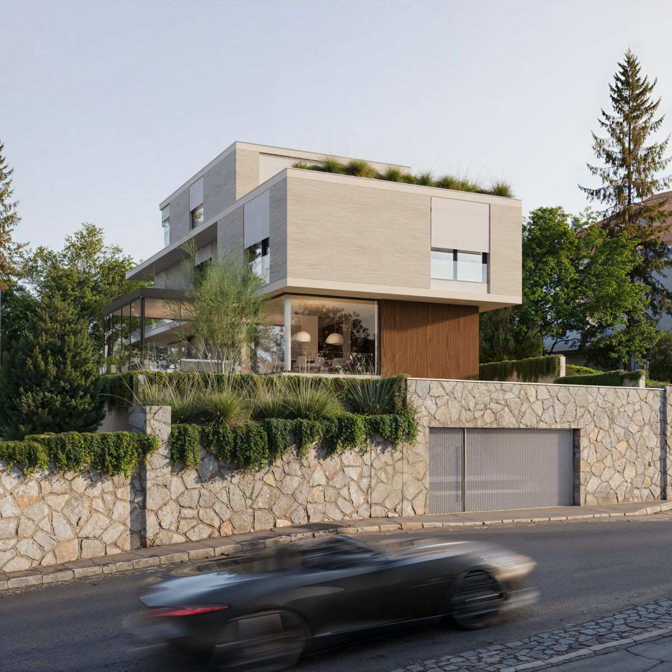
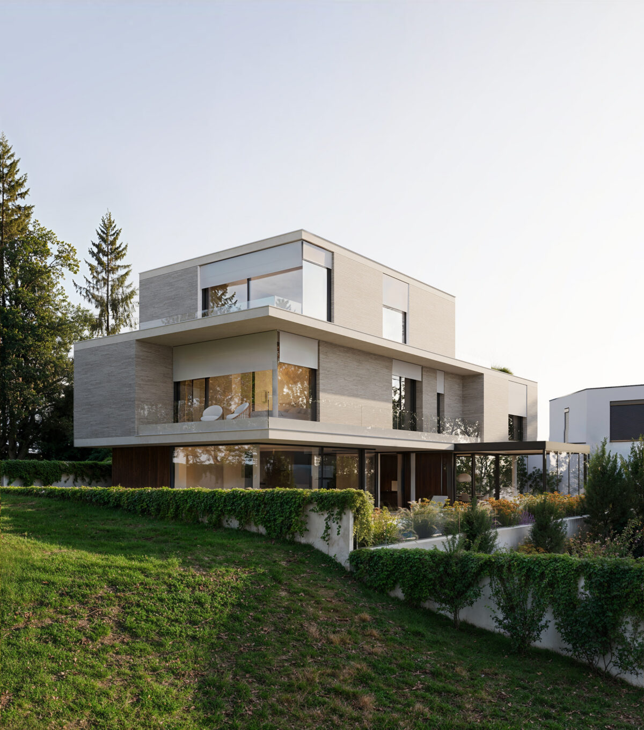
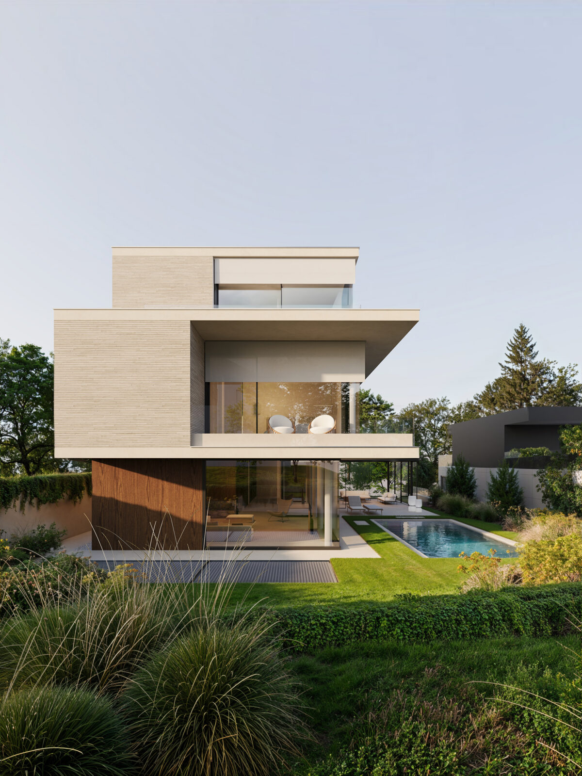
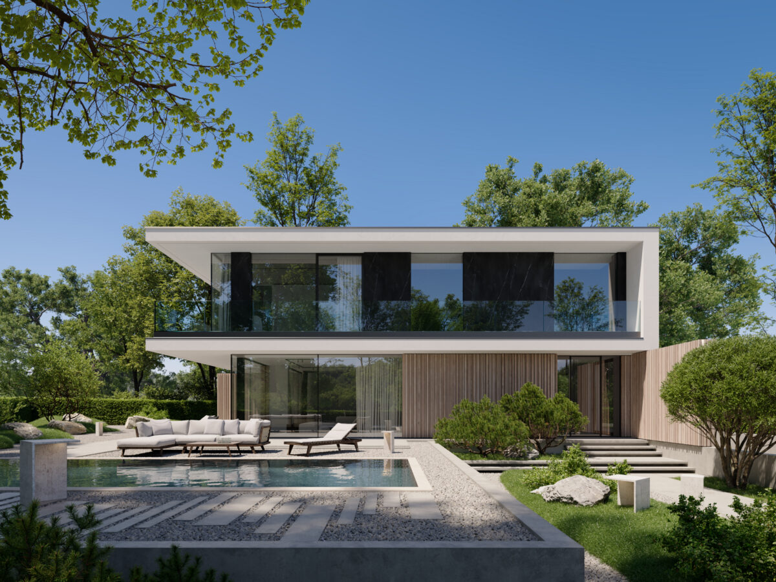
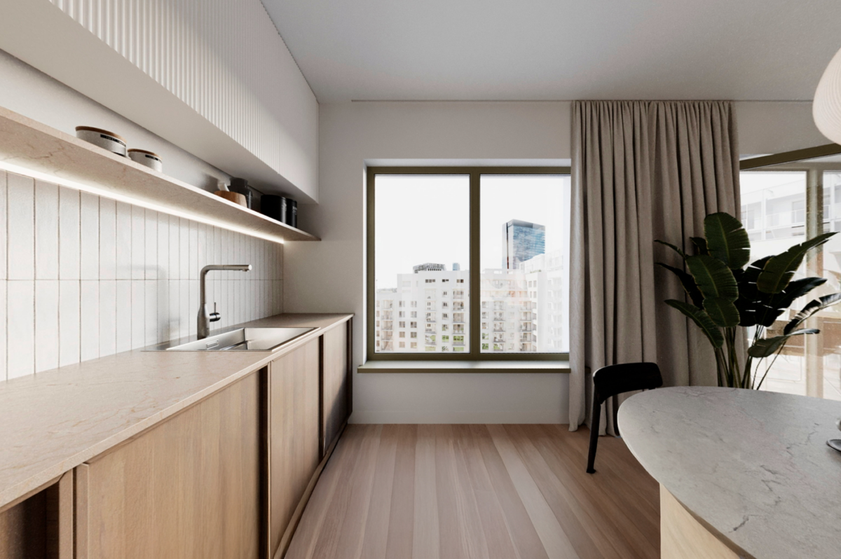
A contemporary residence overlooking Bratislava’s Slavín district, defined by layered volumes, generous glazing and a seamless connection to its garden and pool. The architecture balances clarity and warmth, creating a refined modern home shaped by light and landscape.
Client: Made By Architects
Location: Bratislava, Slovakia
Type: Visualization
Catalogue Series
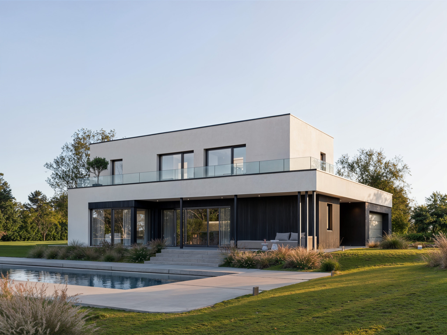
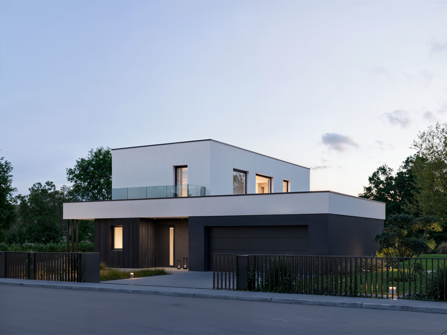
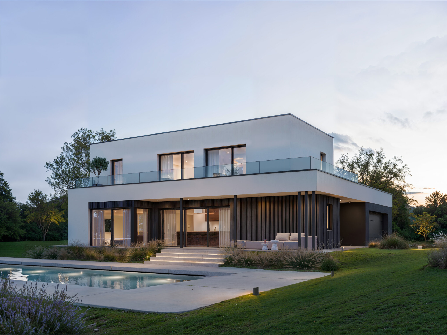
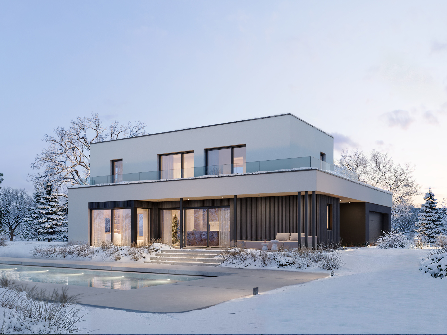
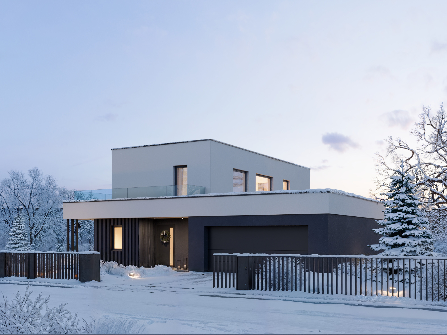
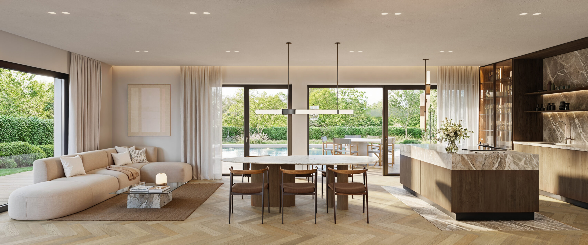
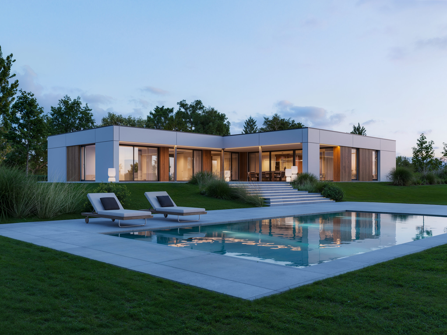
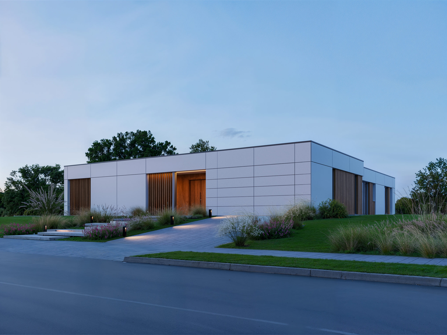
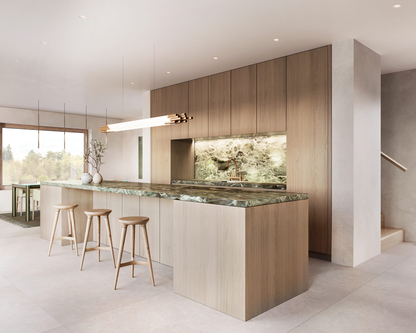
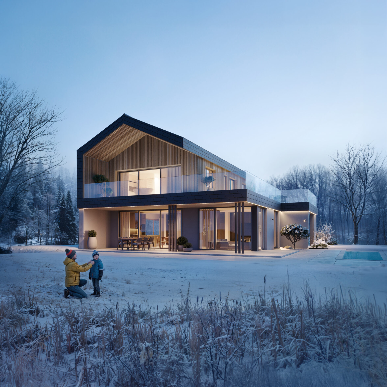
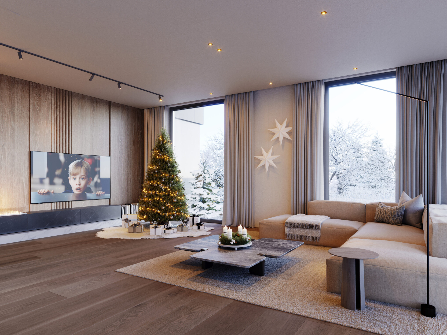
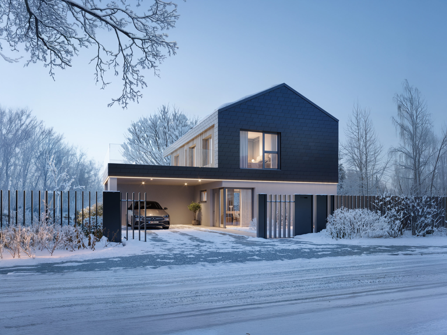
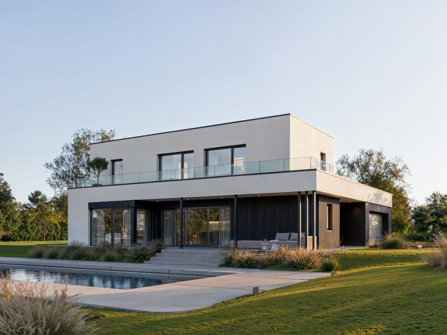
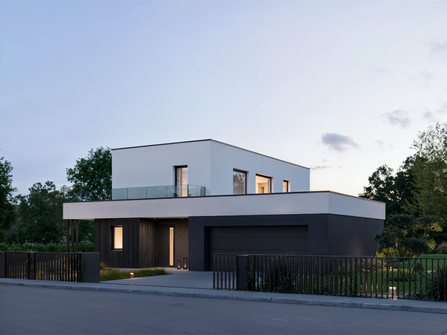
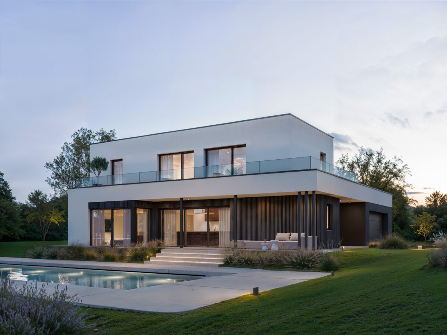
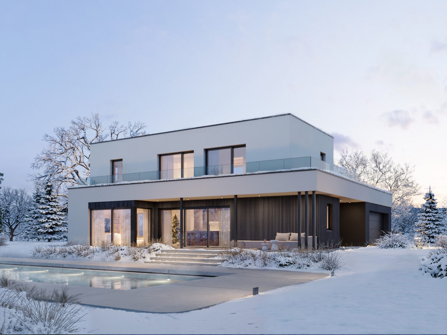
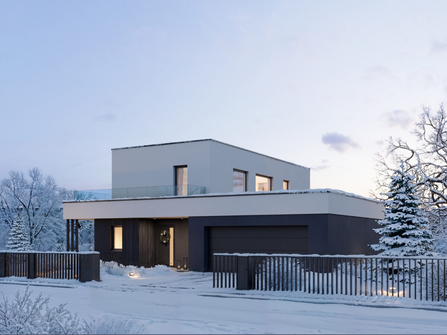
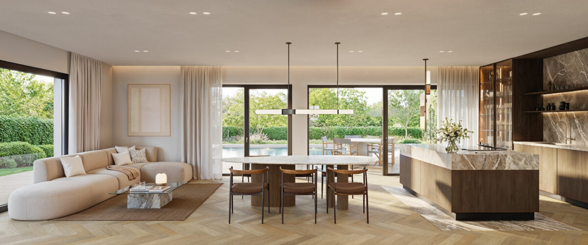
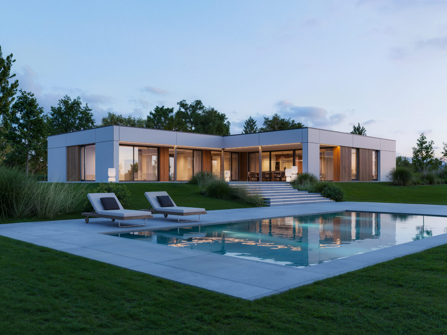
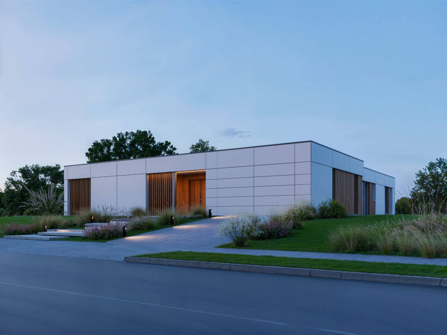
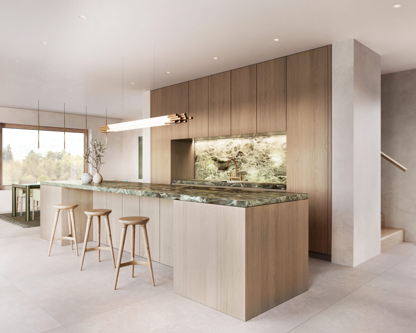
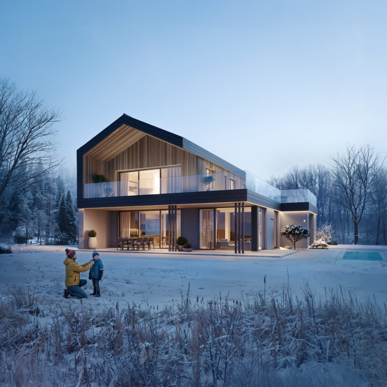
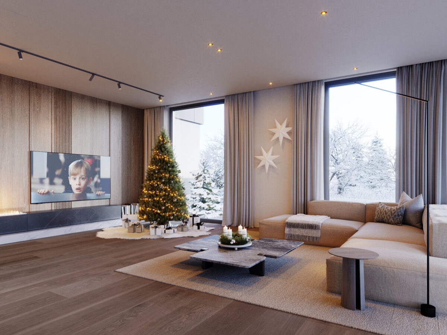
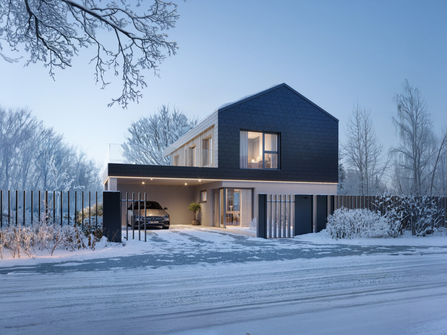
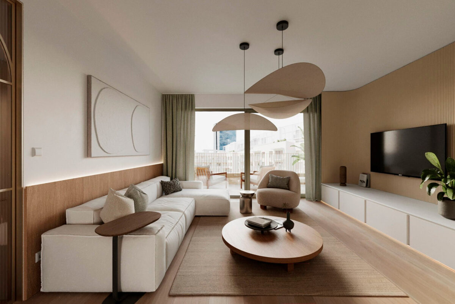
A series of ELK catalogue homes visualized through warm materials, clear geometry and bright, inviting spaces. Each design showcases modern family living with open interiors, generous glazing and a seamless flow to outdoor areas.
Client: Elk
Location: Austria
Type: Visualization, Animation
Residences LX
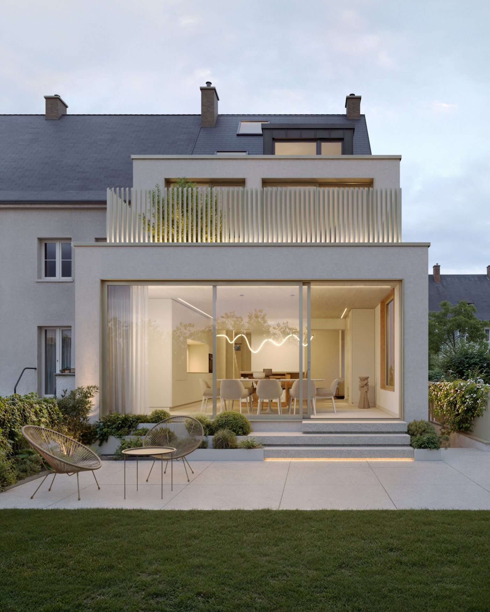
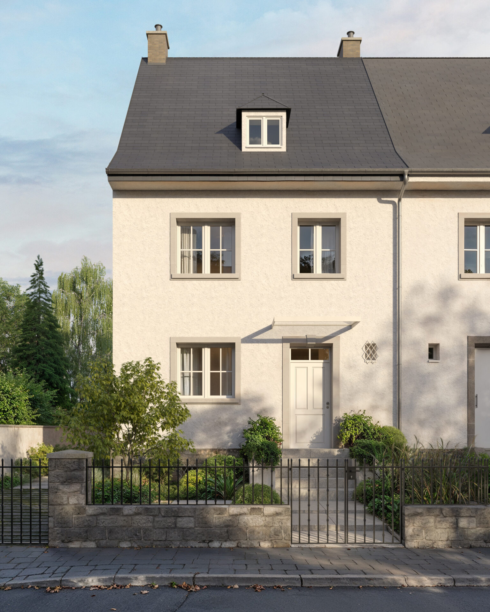
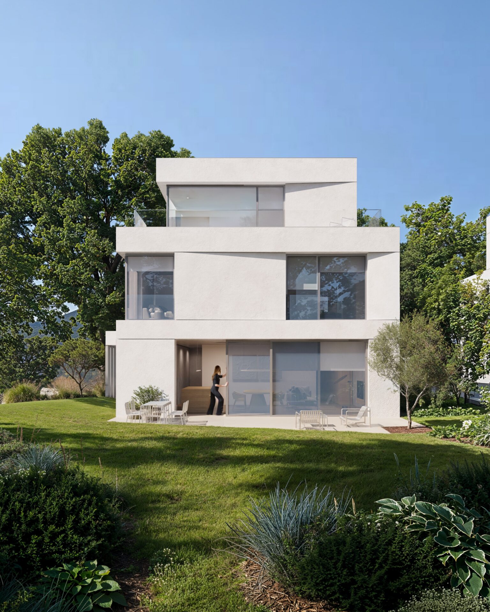
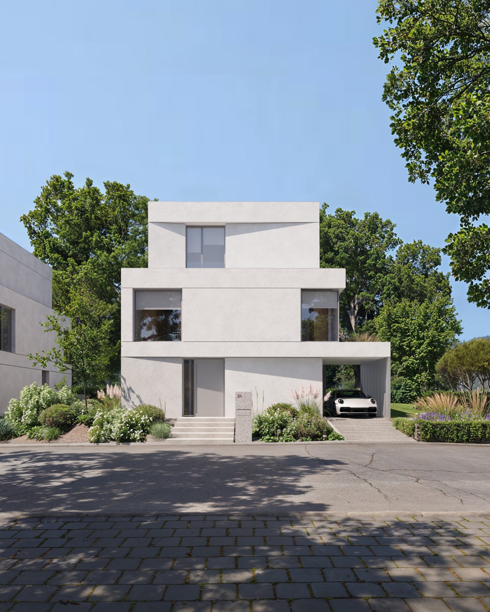
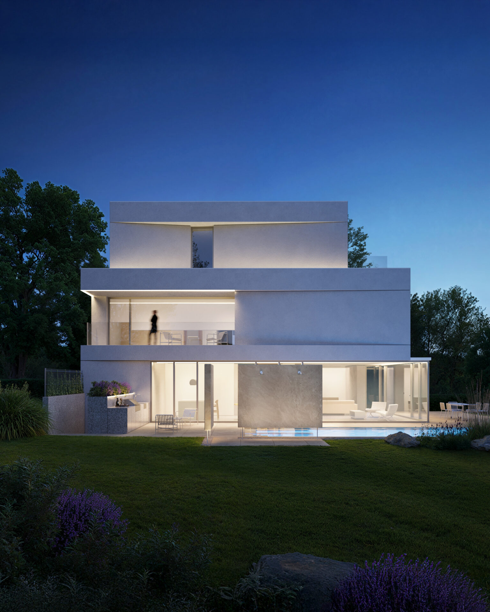
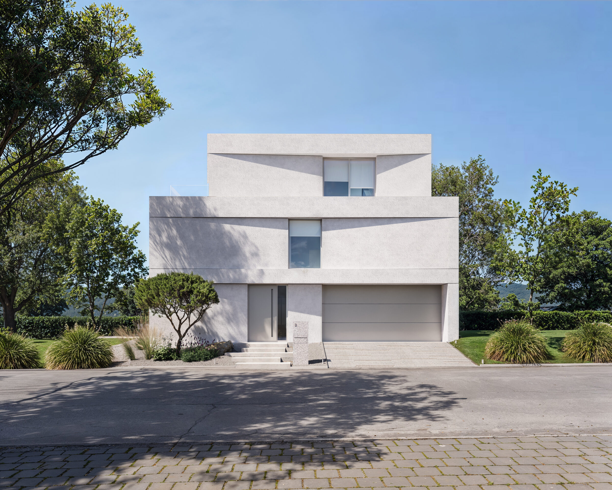
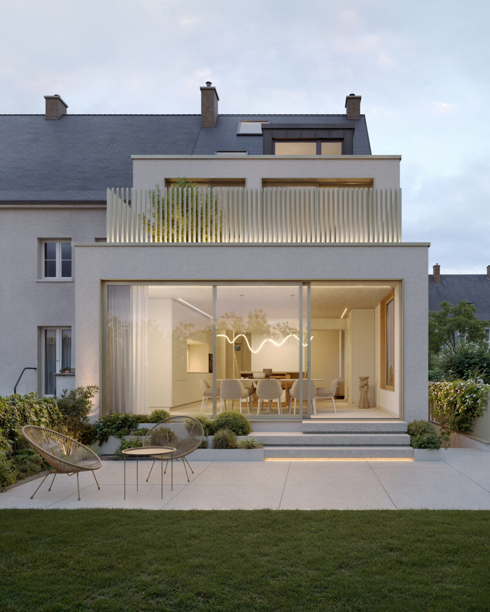
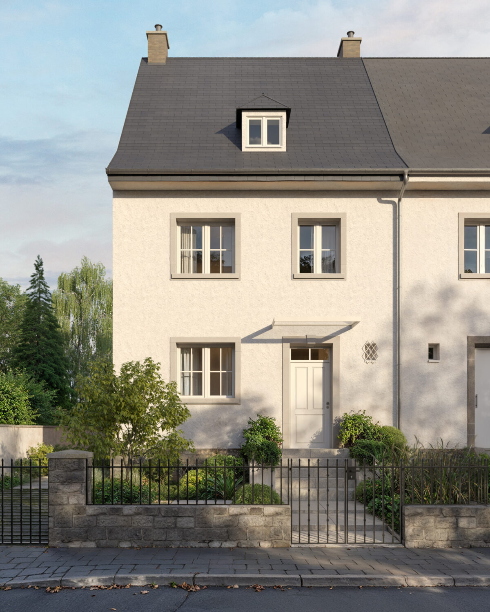
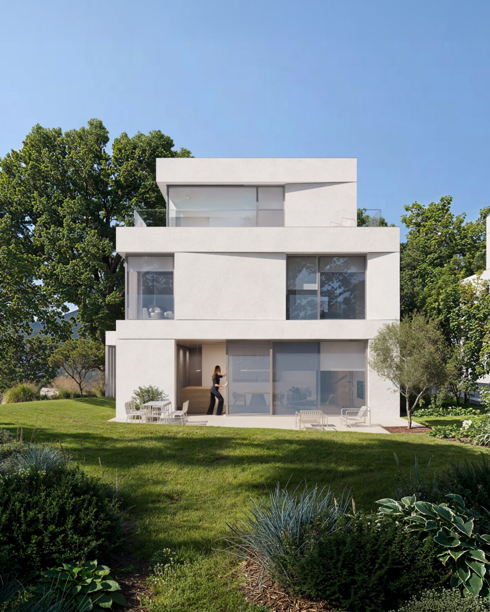
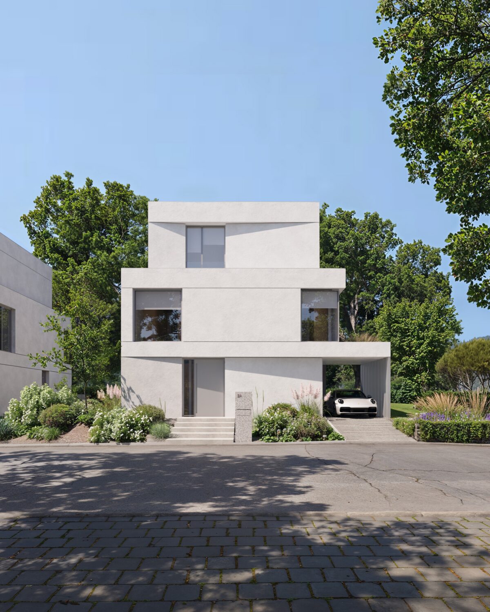
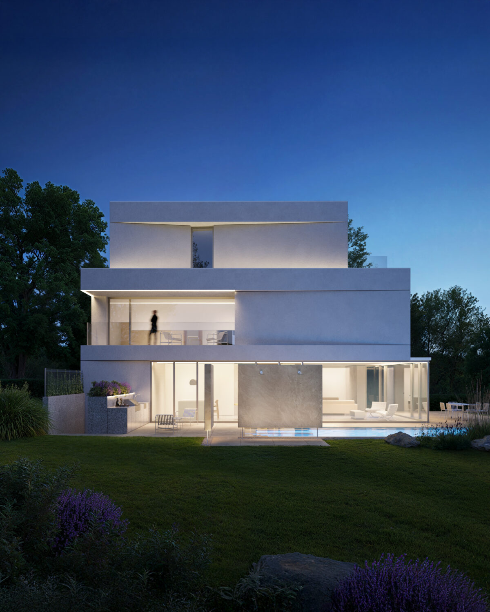
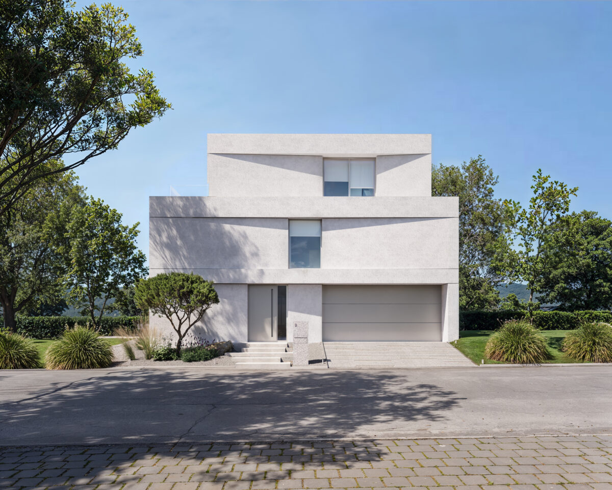
A collection of Luxembourg residences for Kleinmüller Architects—bright façades, sculpted volumes and quiet streetscapes. Every home expresses its own identity, unified by a modern clarity and a thoughtful response to context.
Client: Kleinmuller Architects
Location: Luxembourg
Type: Visualization
Supima
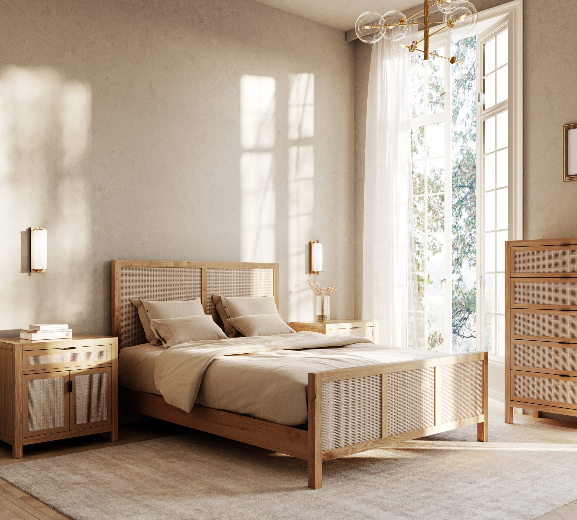
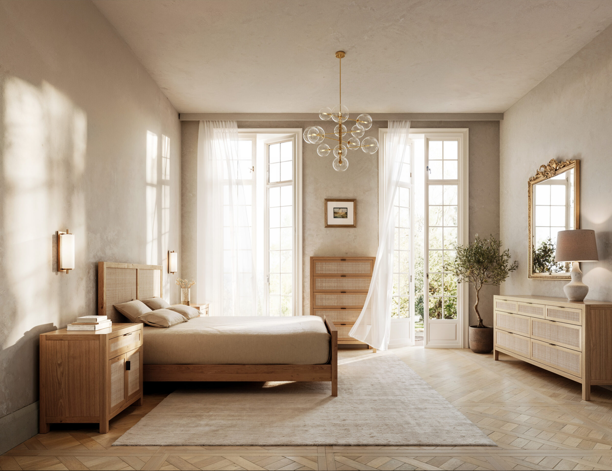
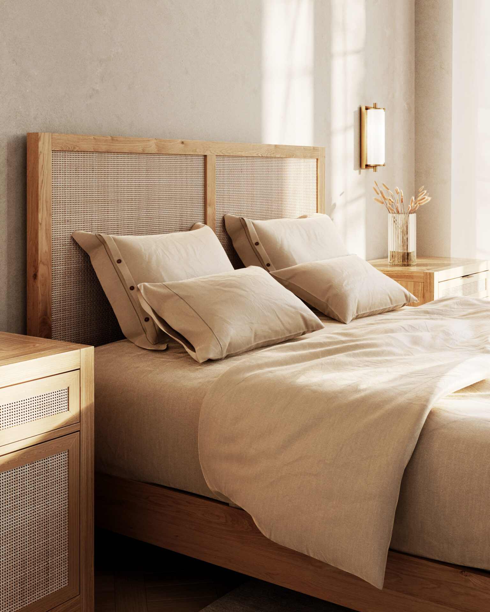
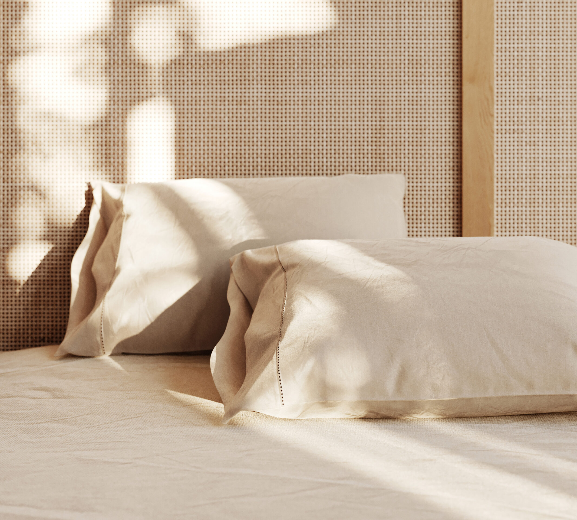
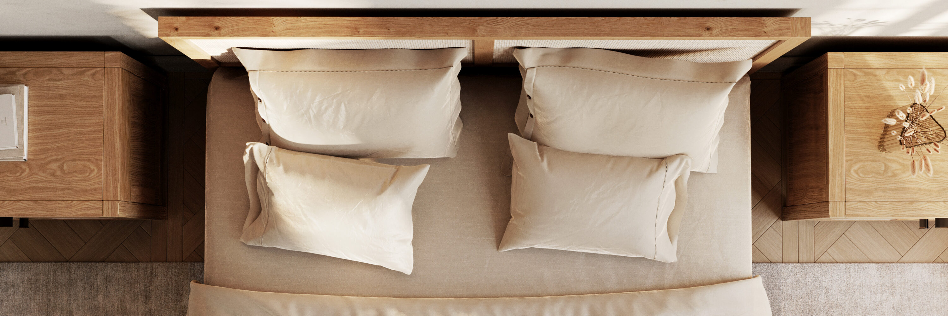
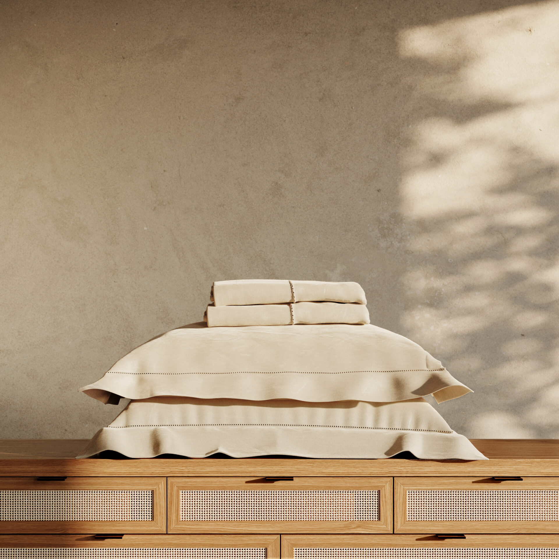
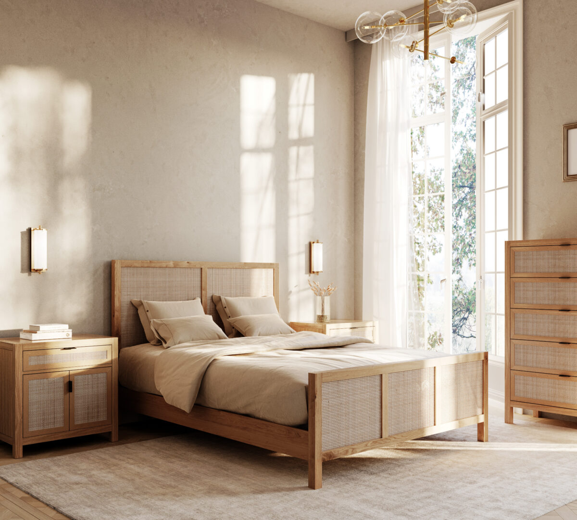
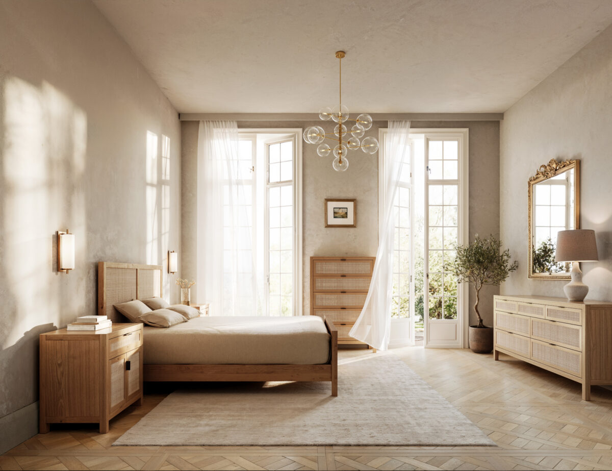
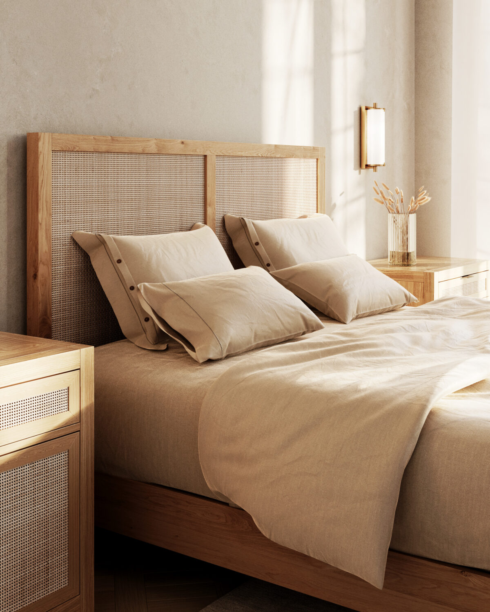
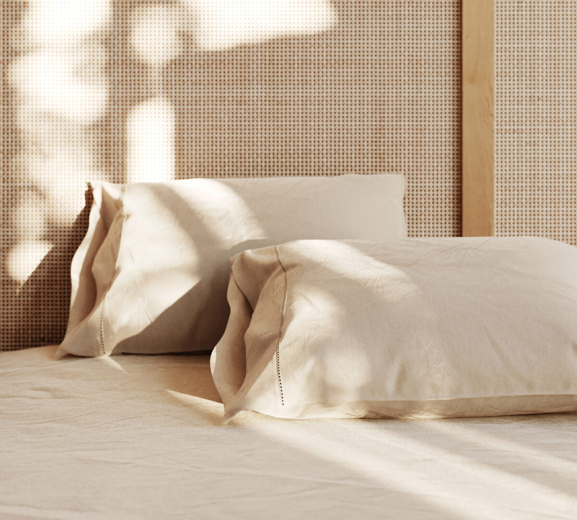
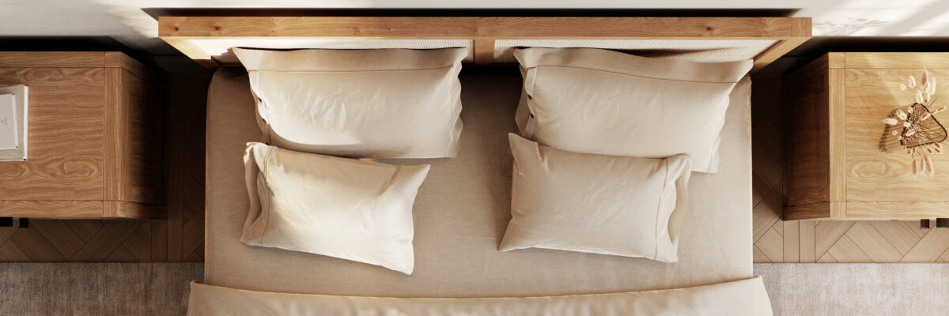
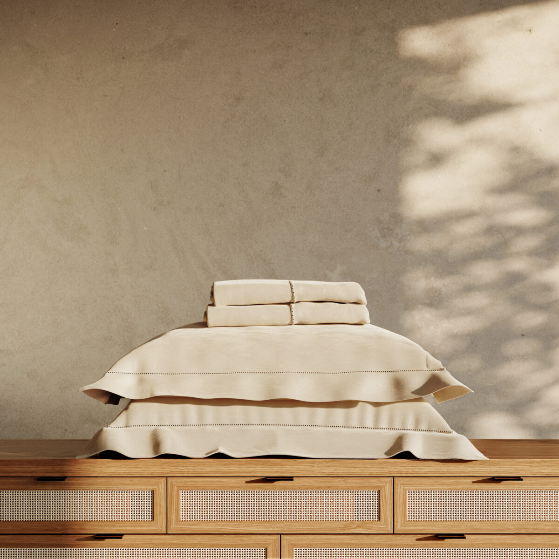
A lifestyle series for Kermit Labs showcasing bedding, pillowcases and duvets in a calm, natural interior. Soft textures, warm light and neutral materials highlight the comfort and craftsmanship of the collection.
Client: Kermit Labs
Location: Texas, US
Type: Visualization, Animation
Villa Nera
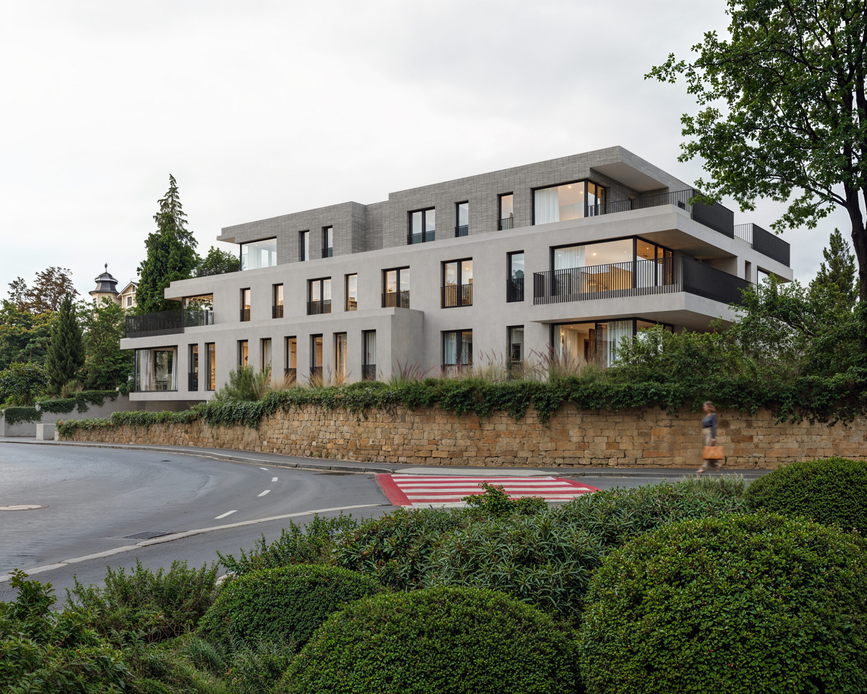
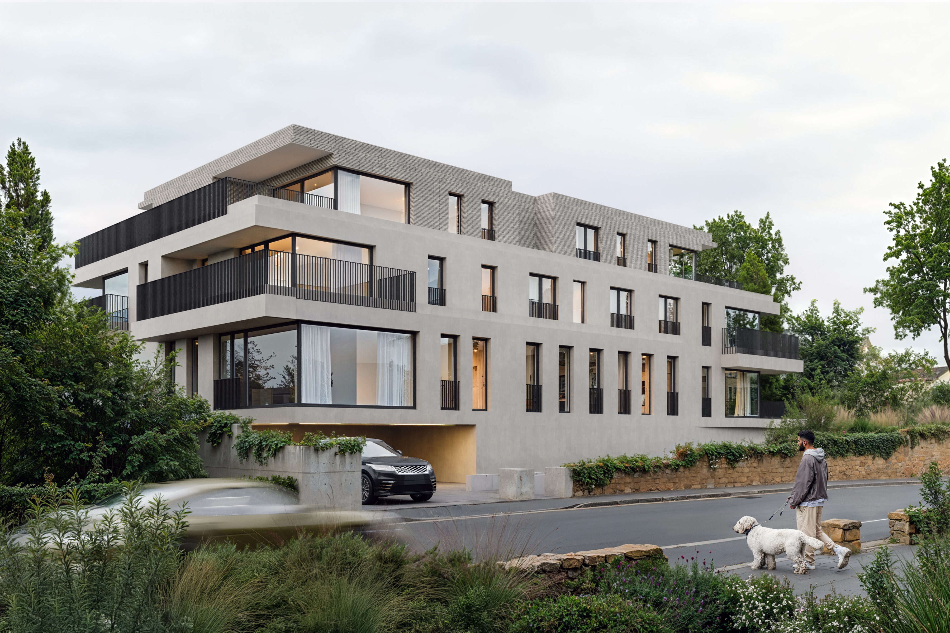
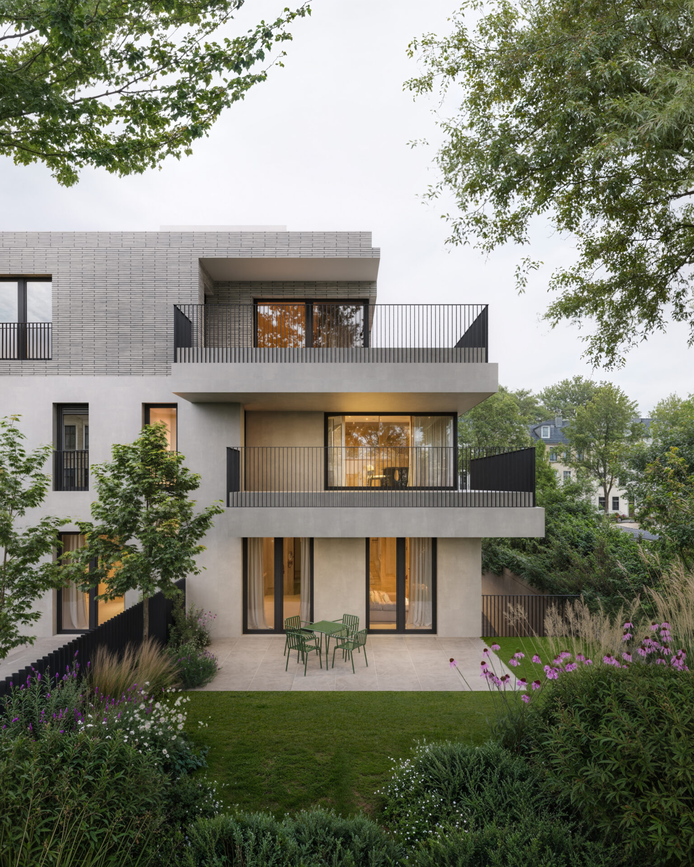
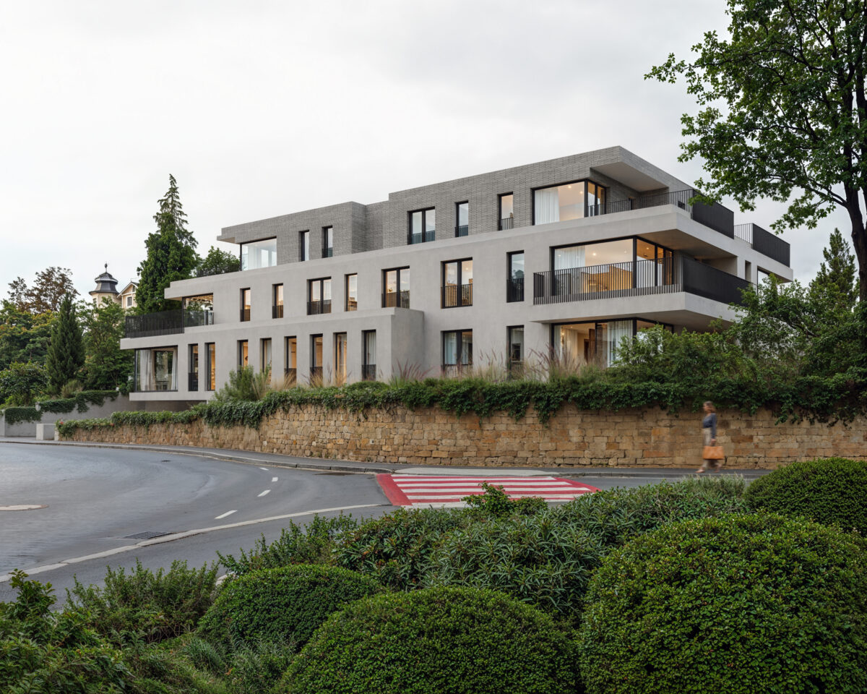
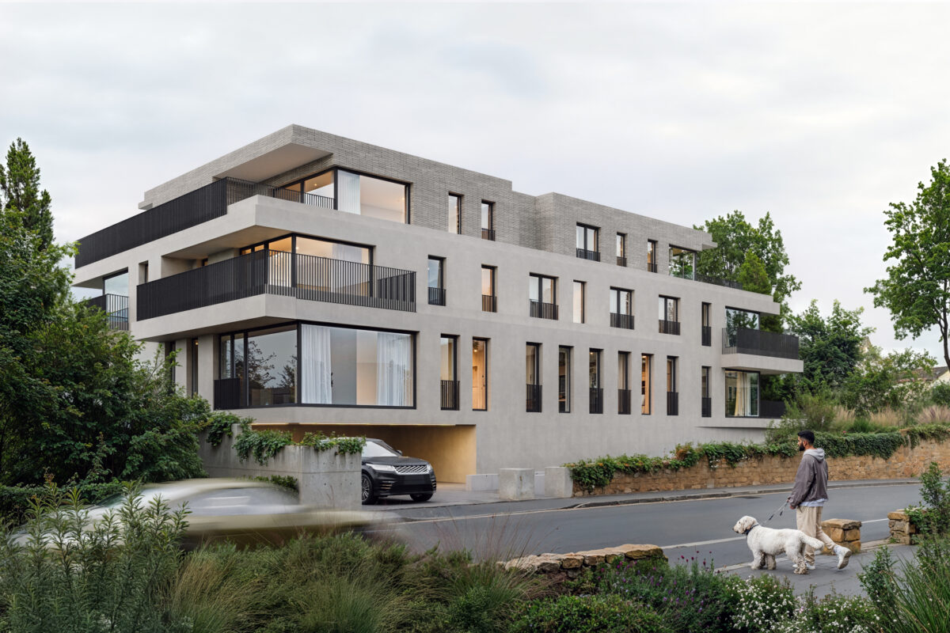
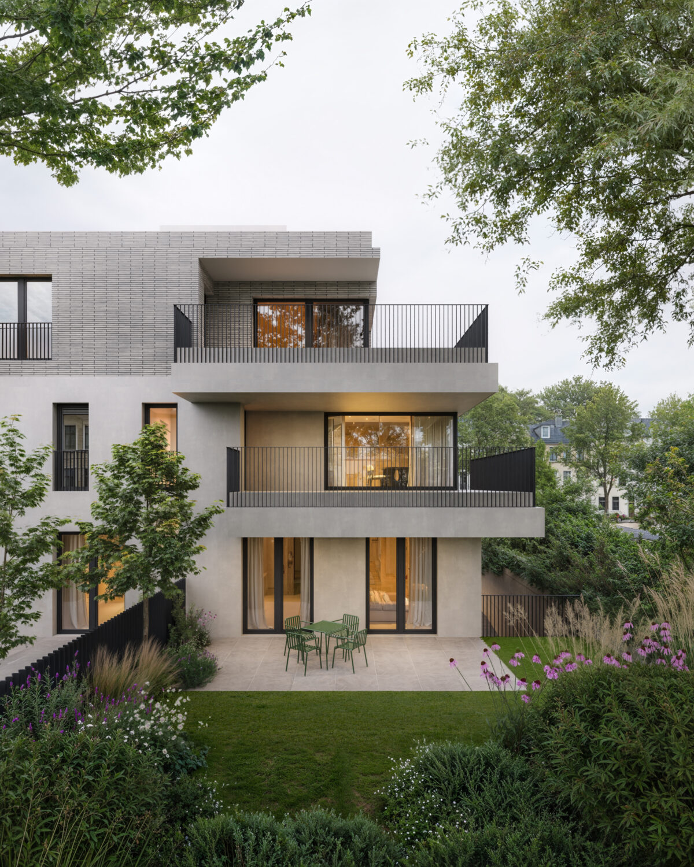
A contemporary apartment house proposal designed by Novantatre, blending refined geometry with a warm, natural material palette. The building steps with the terrain, creating a gentle, landscape-integrated presence along the street. Deep balconies, generous glazing and carefully composed volumes introduce rhythm and depth to the façade, while landscaped surroundings provide a sense of privacy and calm. The result is a balanced residential architecture—elegant, contextual and crafted for comfortable modern living.
Client: Novantatre
Location: Luxembourg
Type: Visualization
Obsidian
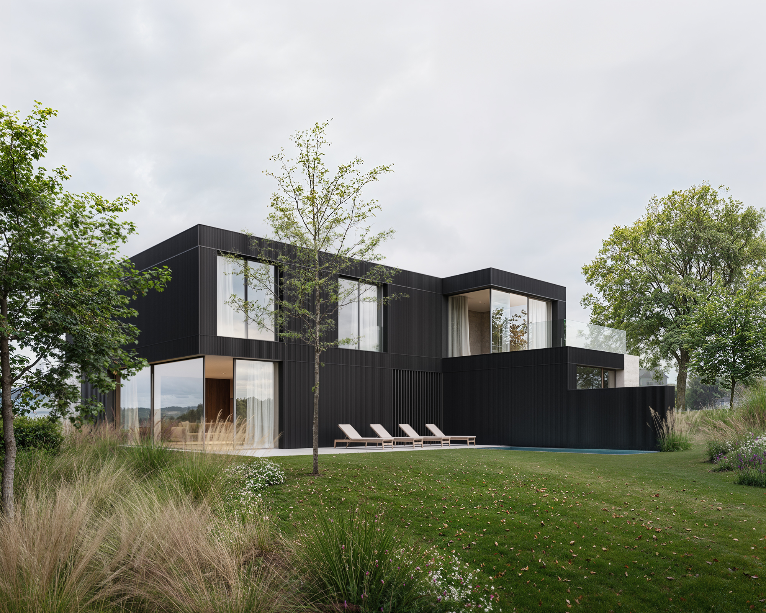
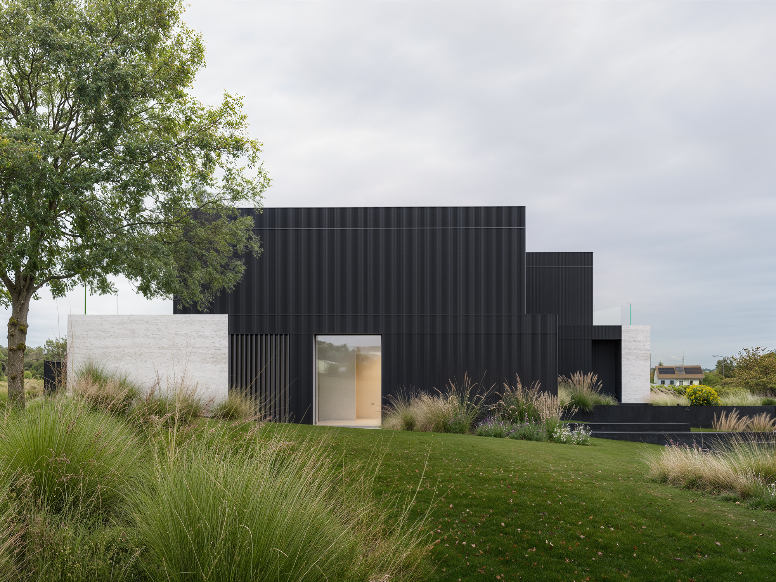
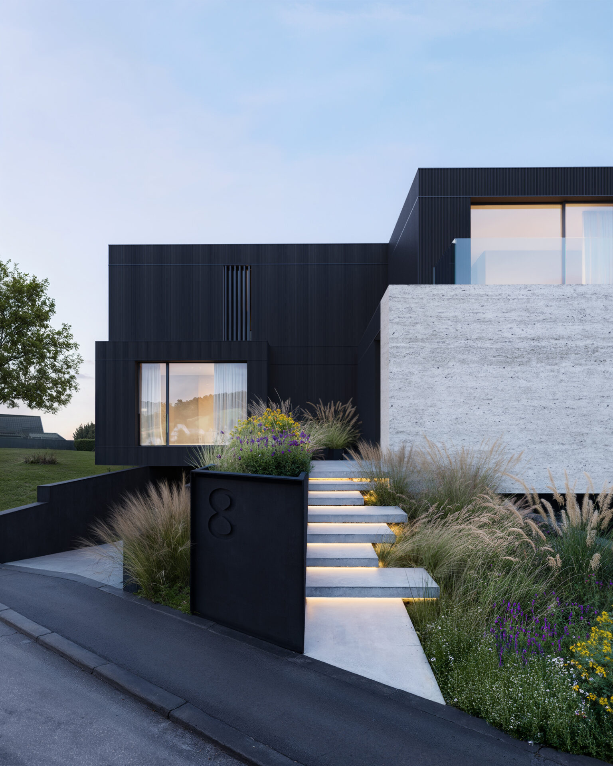
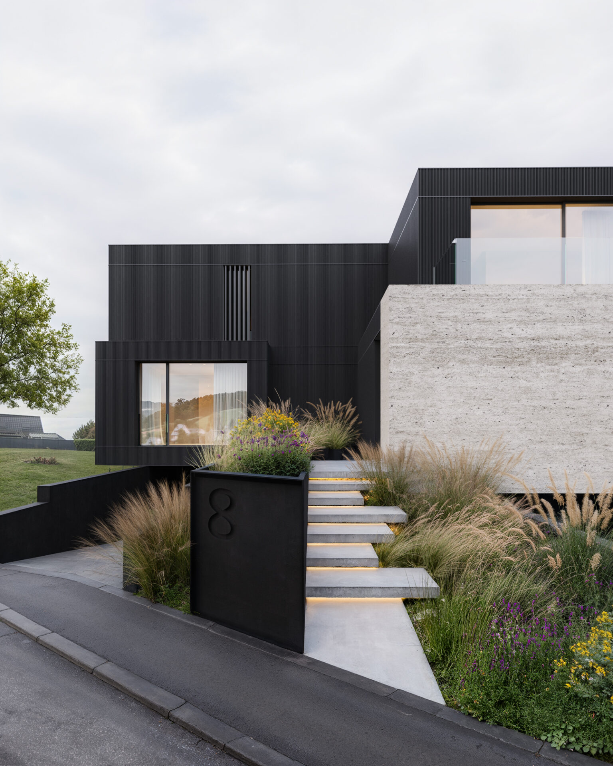
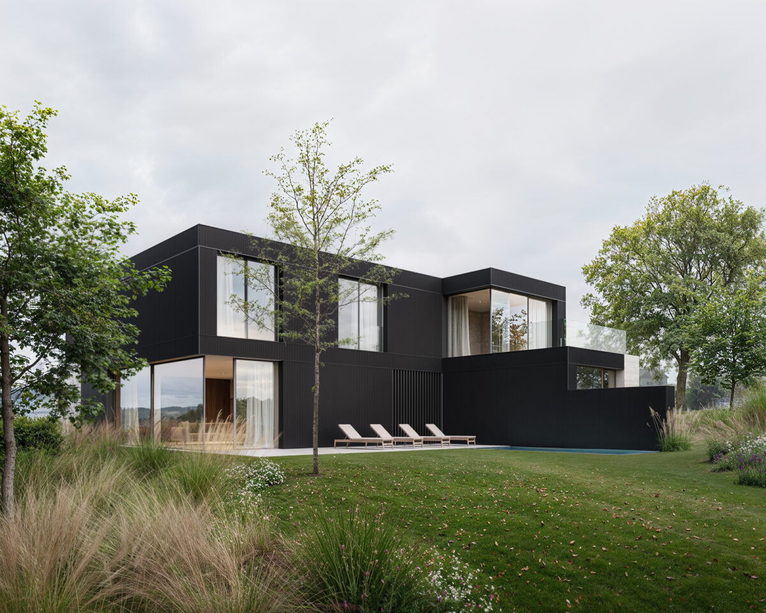
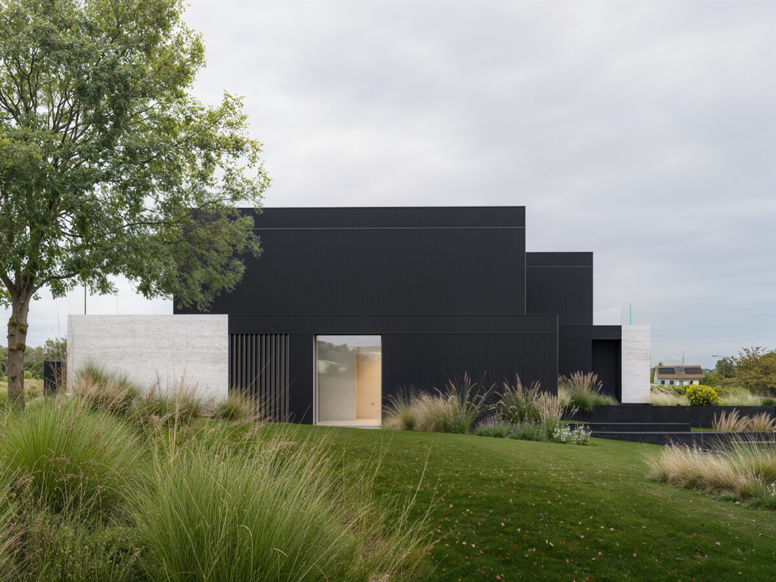
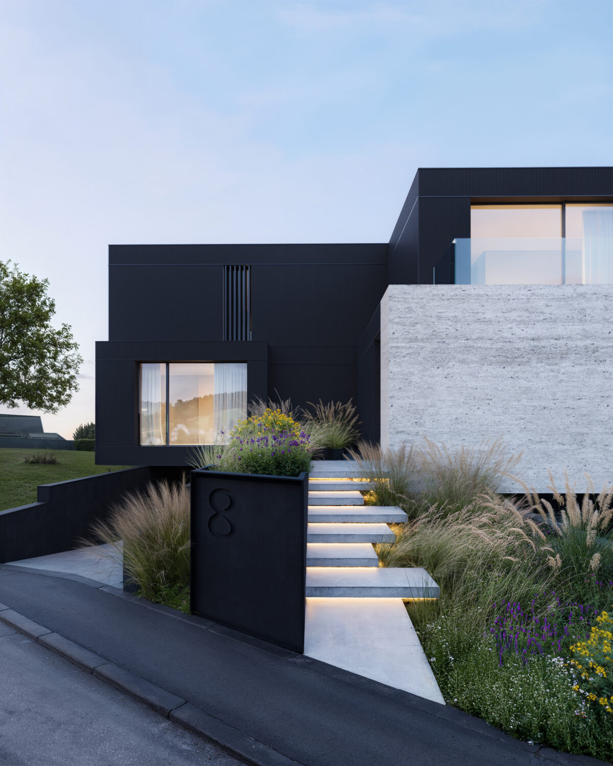
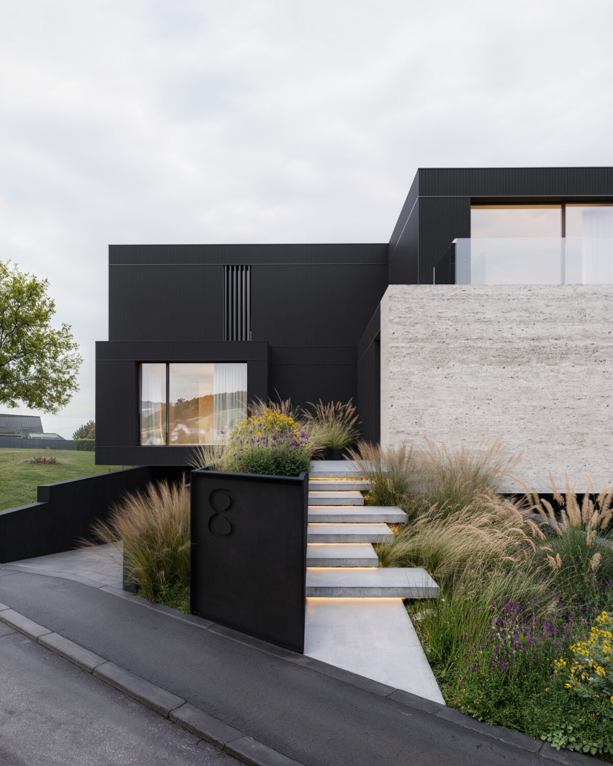
Dark geometric forms and soft, narrative landscaping interplay with the terrain, creating a calm yet striking architectural presence.
Client: Novantatre
Location: Luxembourg
Type: Visualization
Living Spaces Collection
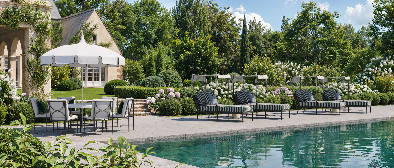
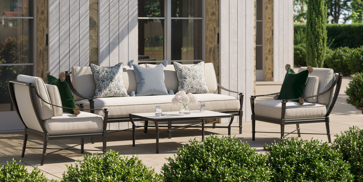
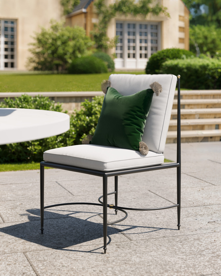
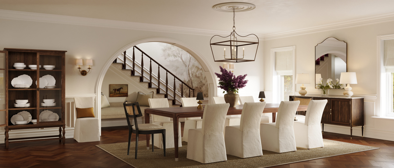
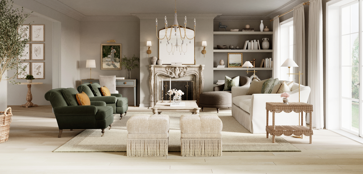
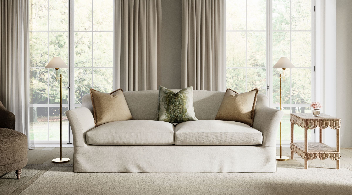
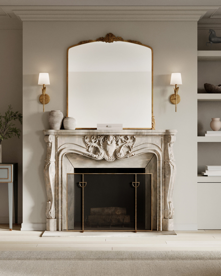
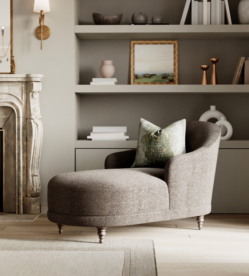
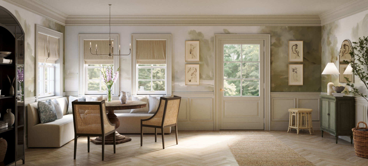
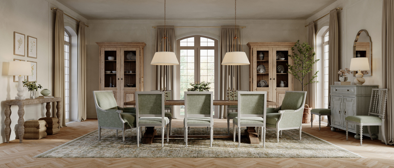
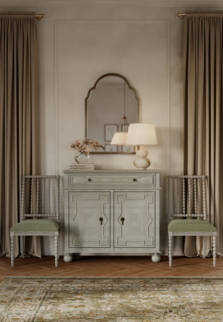
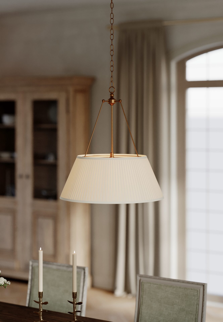
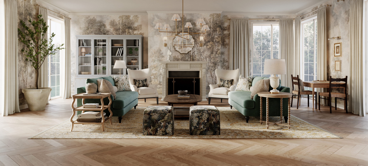
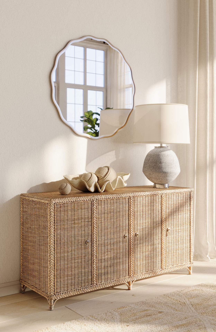
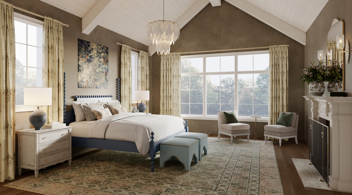
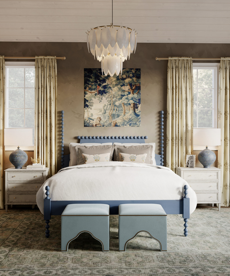
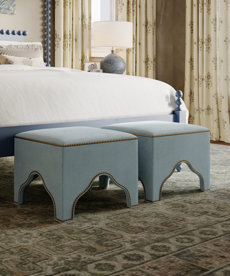
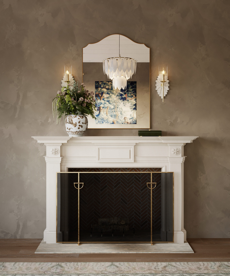
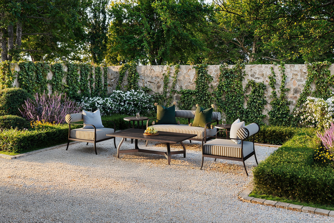
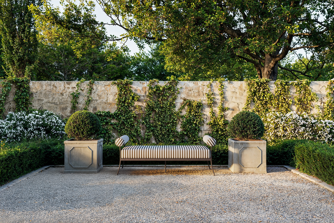
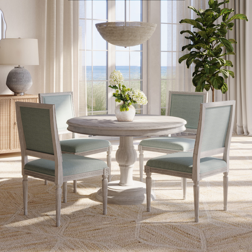
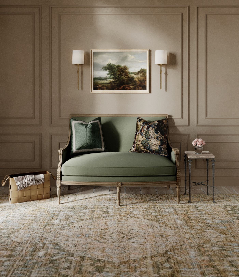
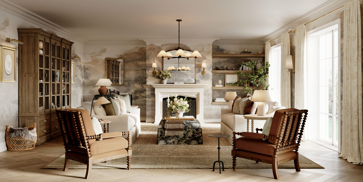
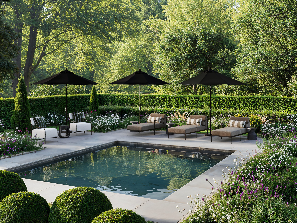
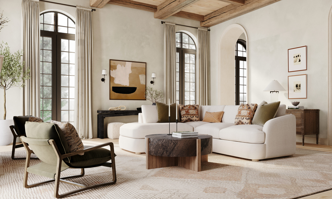
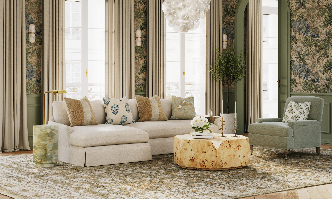
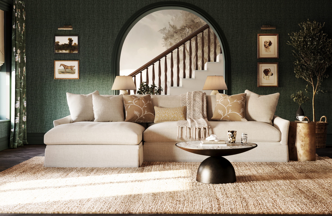
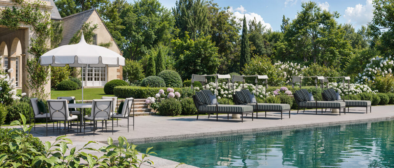
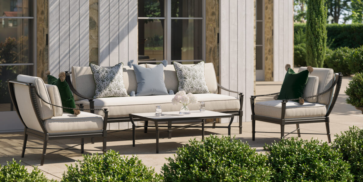
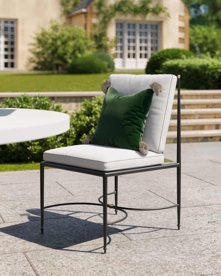
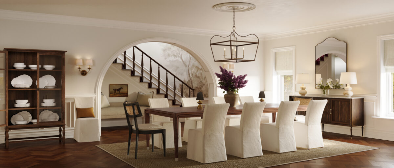
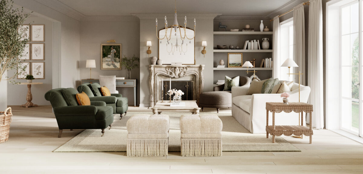
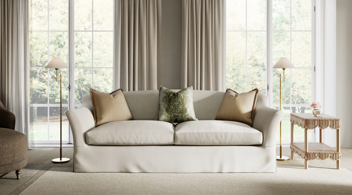
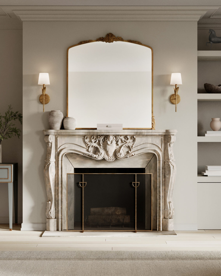
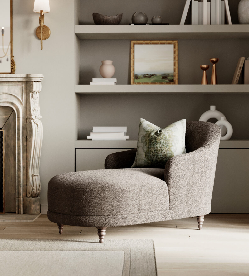
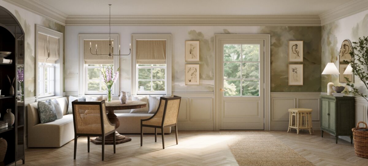
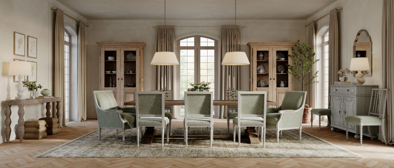
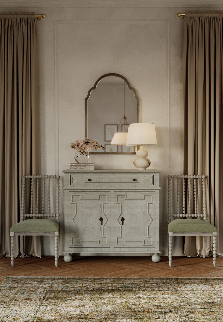
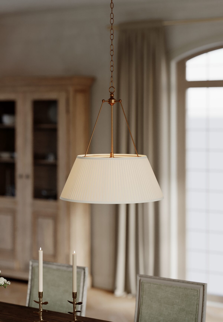
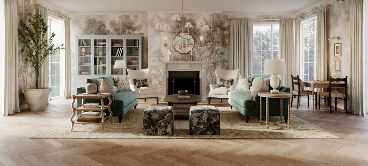
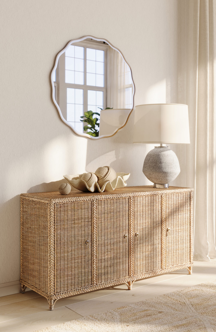
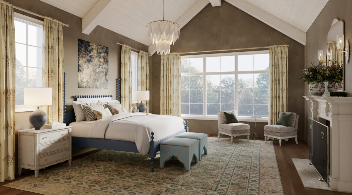
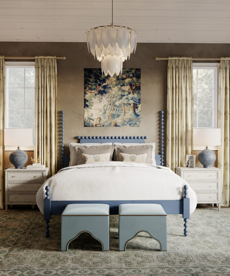
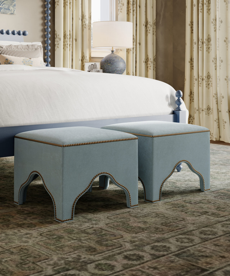
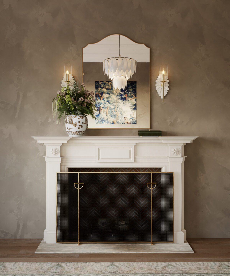
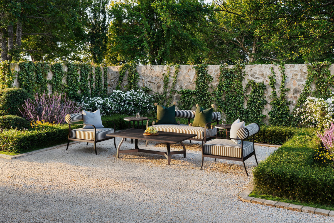
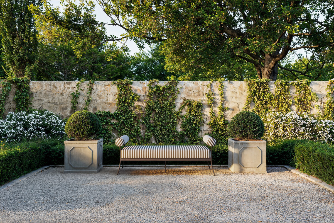
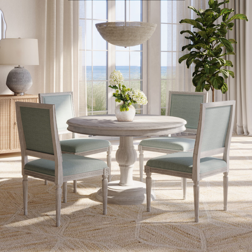
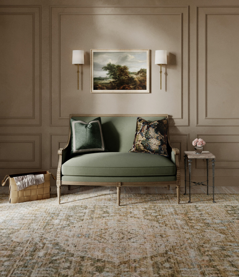
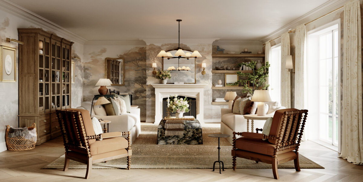
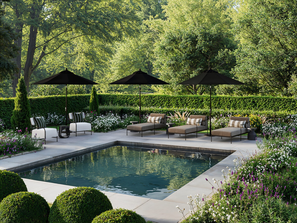
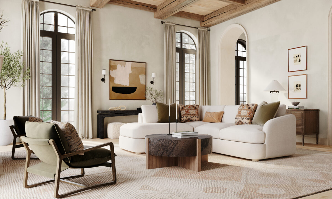
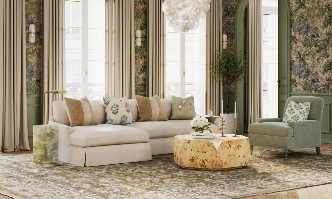
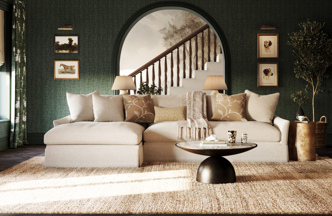
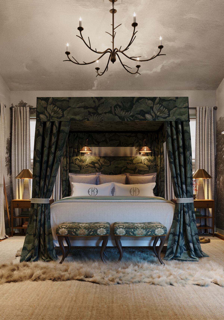
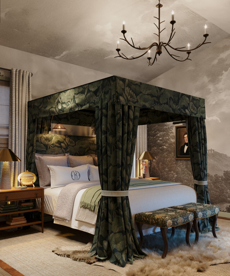
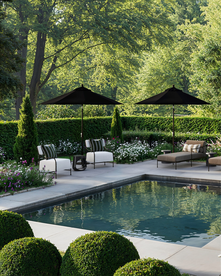
Timeless furniture framed in gentle light and layered environments—gardens, dining spaces, calm living rooms. Each scene reveals texture, comfort and form through an inviting, lived-in atmosphere.
Client: Kermit Labs
Location: Texas, US
Type: Visualization
Margovo
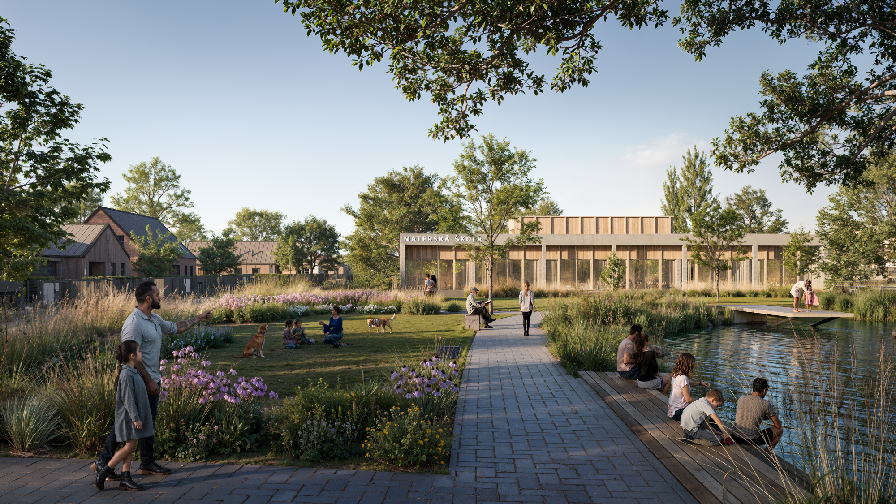
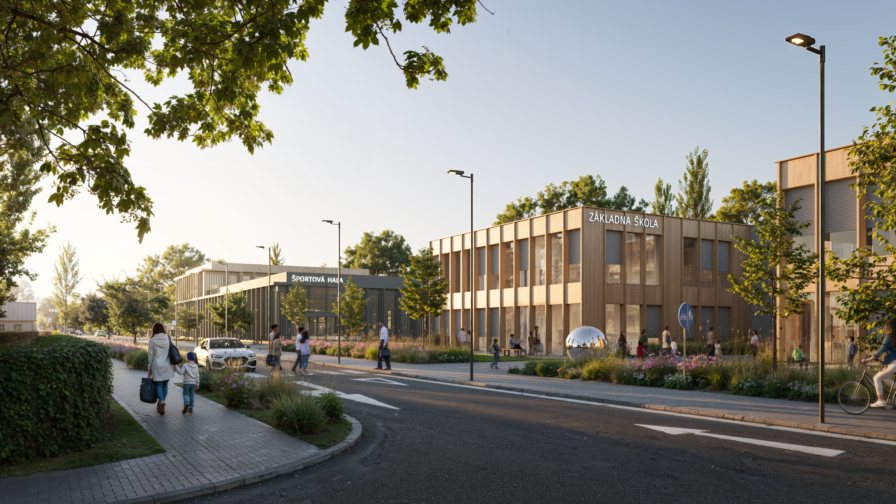
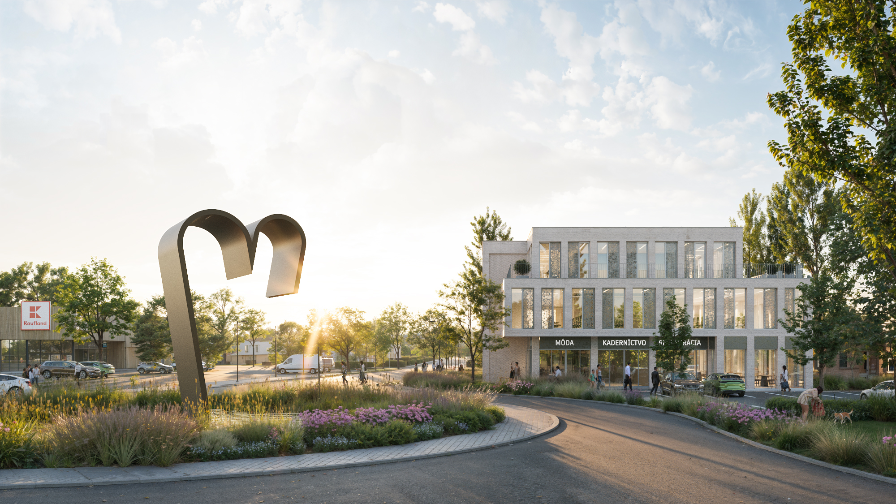
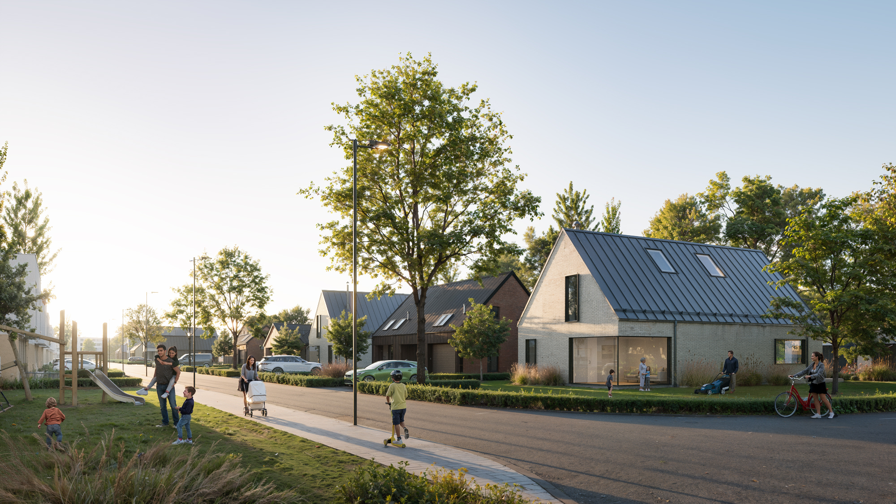
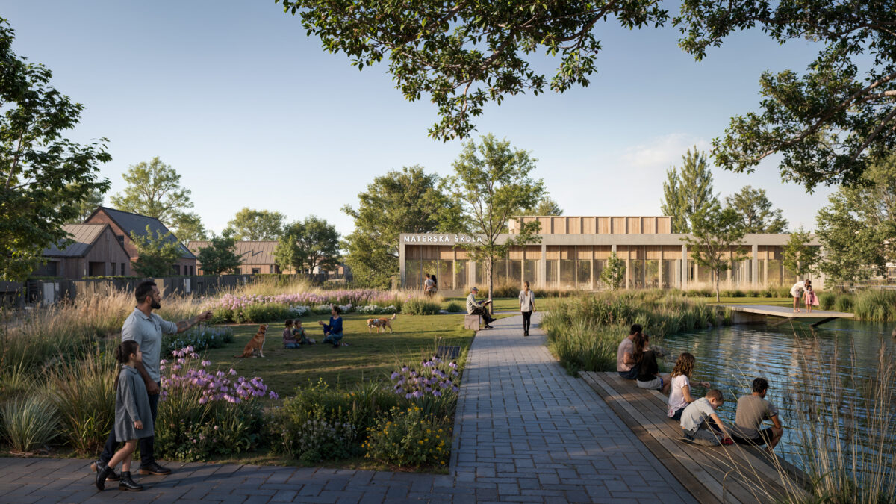
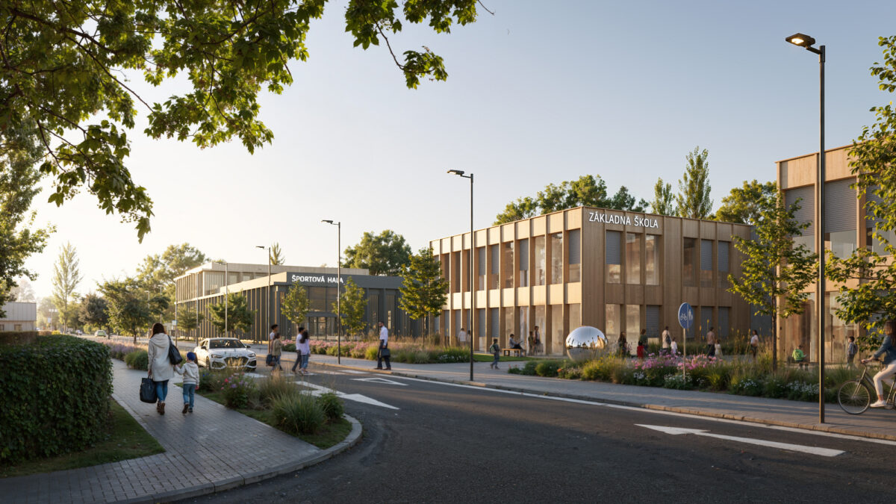
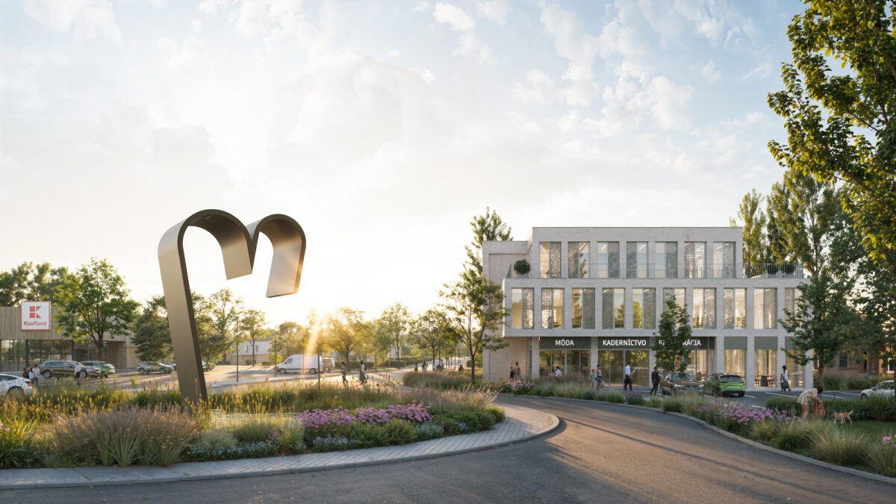
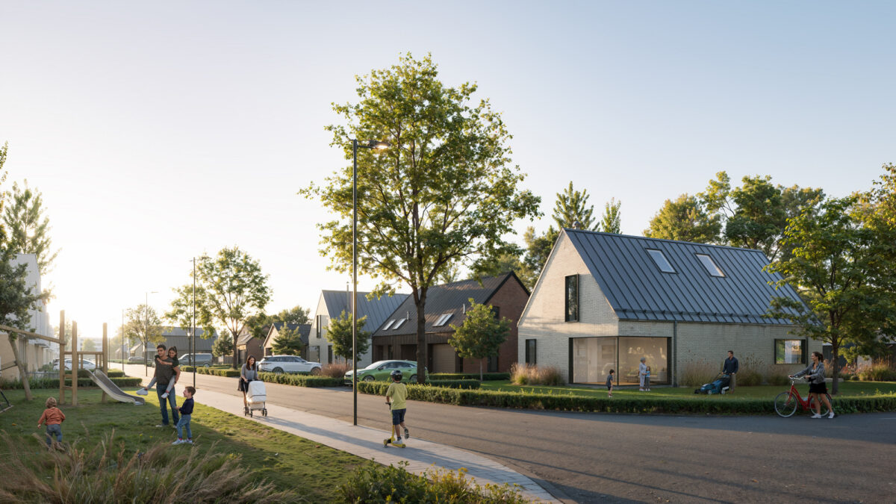
A collection of refined architectural visuals crafted for a Slovak developer, elevating the presentation of a new residential district. The imagery focuses on atmosphere, landscape quality and human-scaled living, helping accelerate buyer engagement and plot sales.
Client: Senec development
Location: Senec, Slovakia
Type: Visualization
Opus Residence
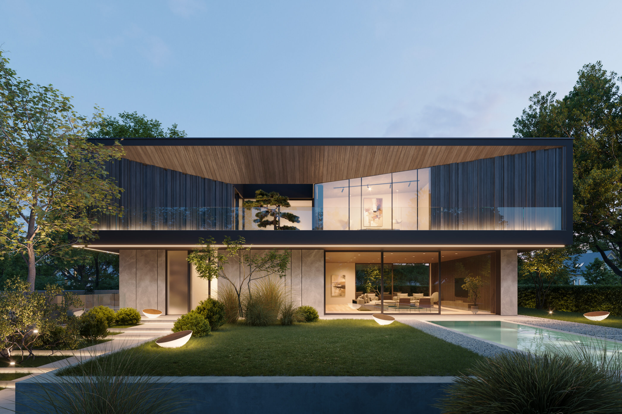
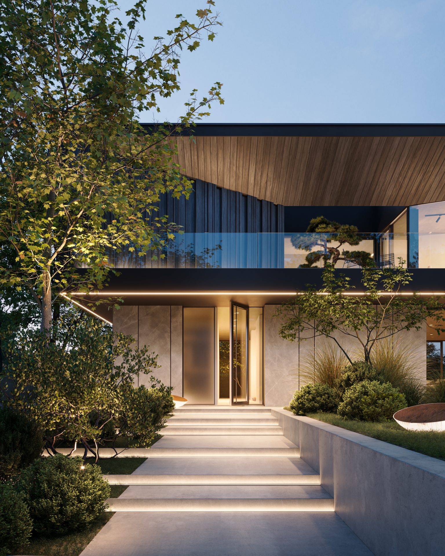
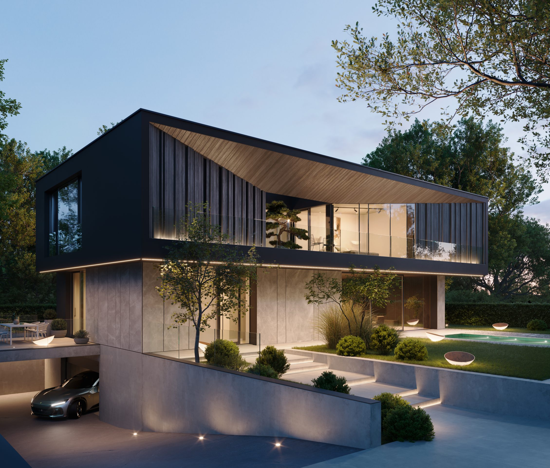
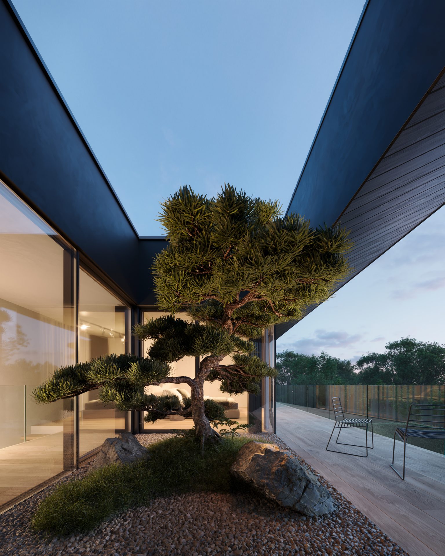
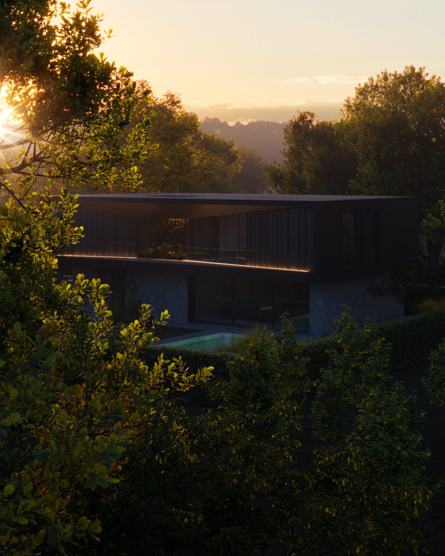
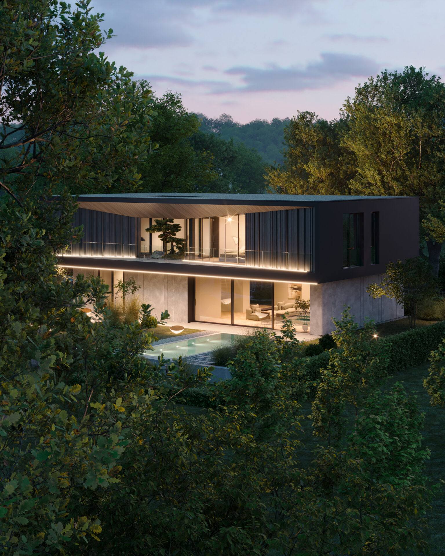
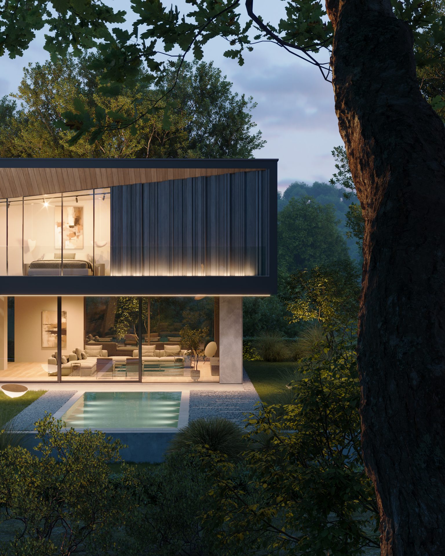
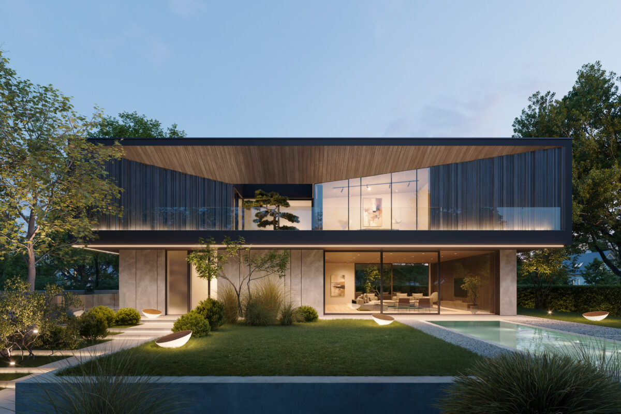
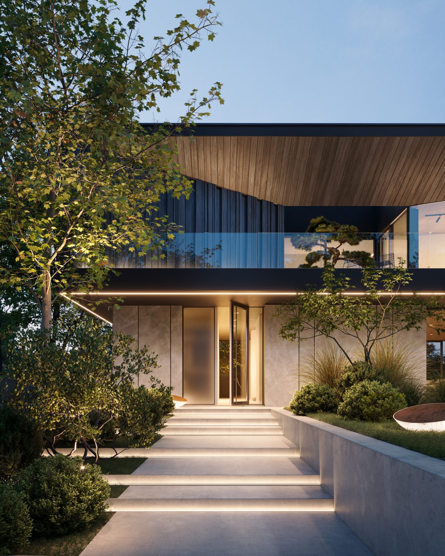
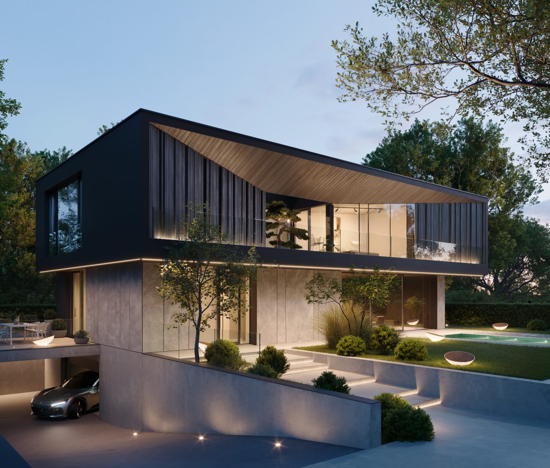
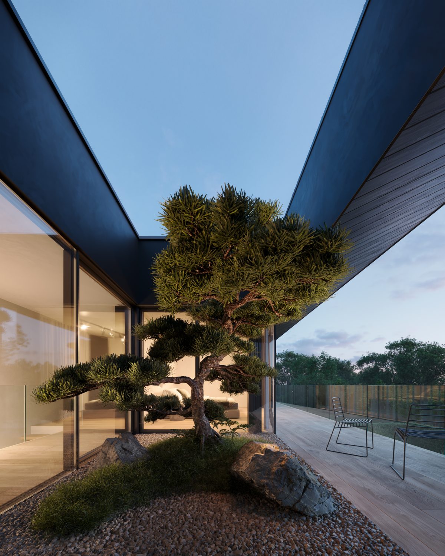
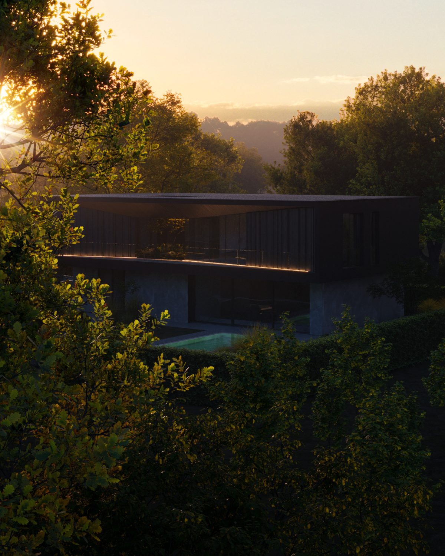
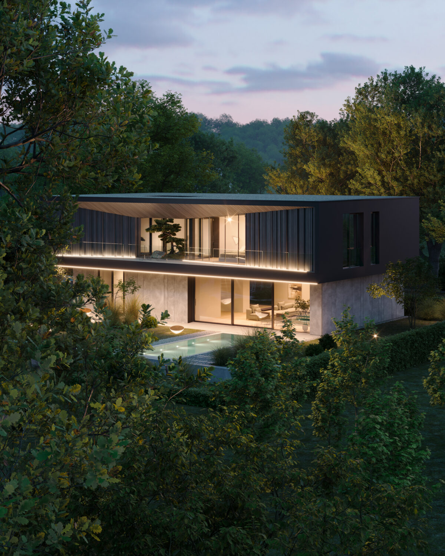
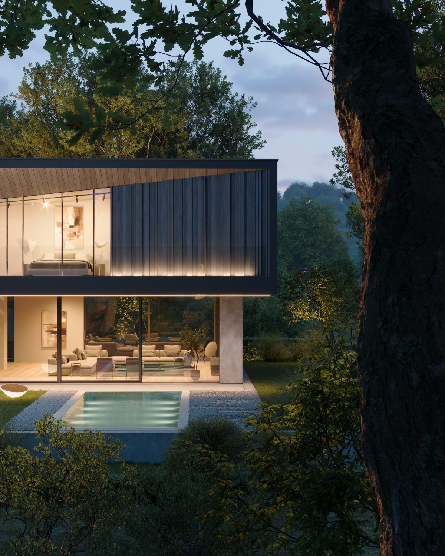
Set in Wola Justowska, Opus Residence unfolds as a calm composition of glass, stone and open space. The villa connects living, dining and nature into one continuous experience, enriched by thoughtful amenities and soft light. A portrait of modern luxury expressed through clarity and form.
Client: DWK Developer
Location: Cracow, Poland
Type: Visualization, Animation
Skog
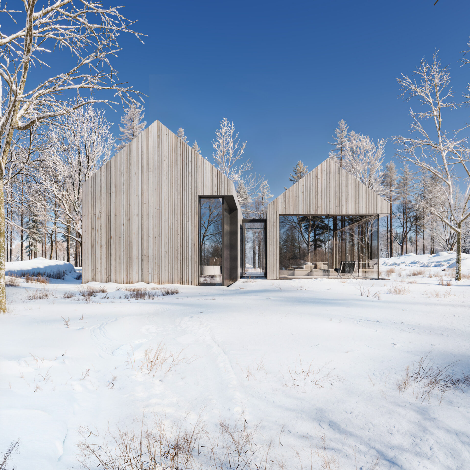
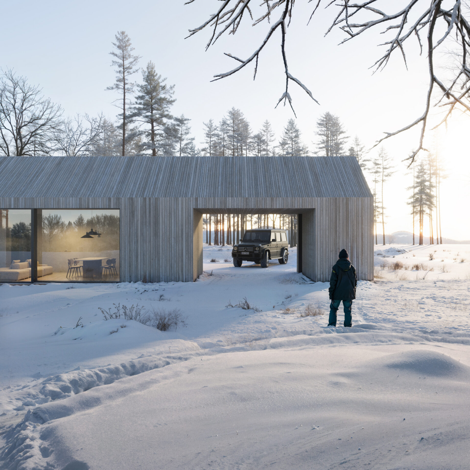
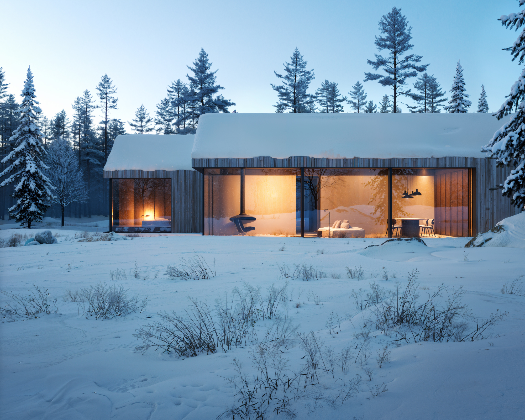
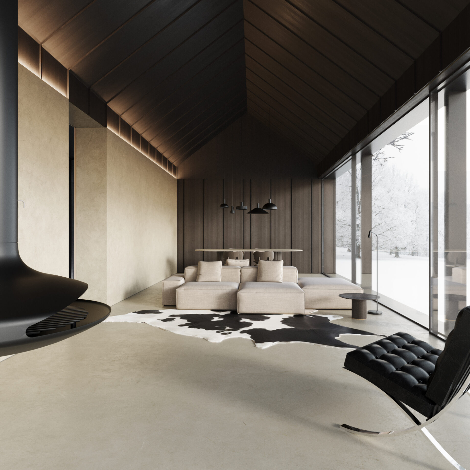
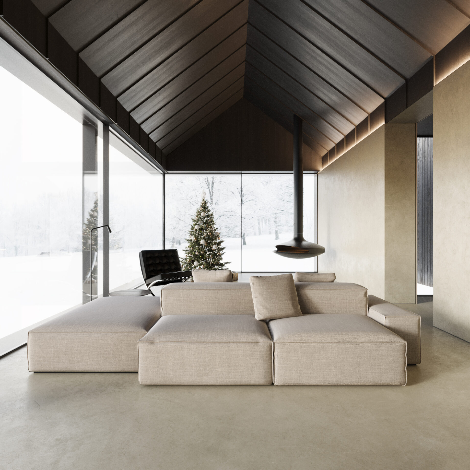
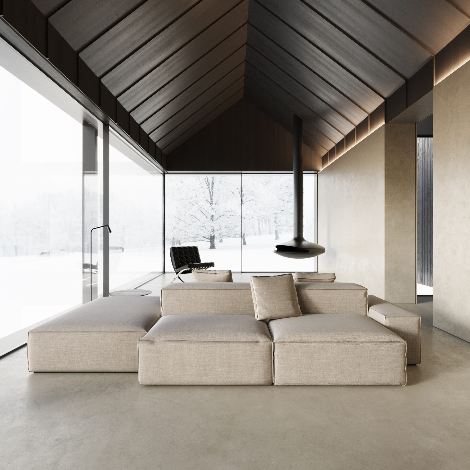
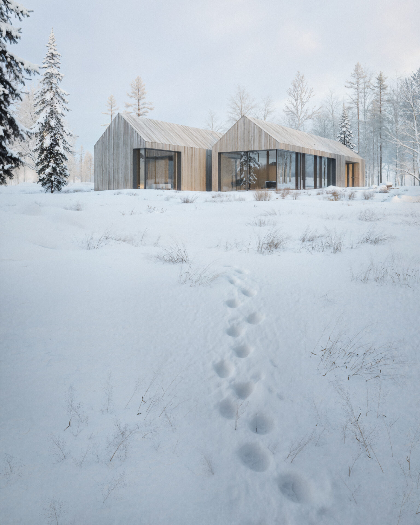
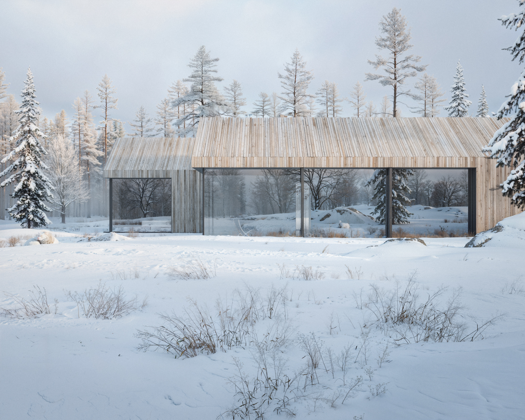
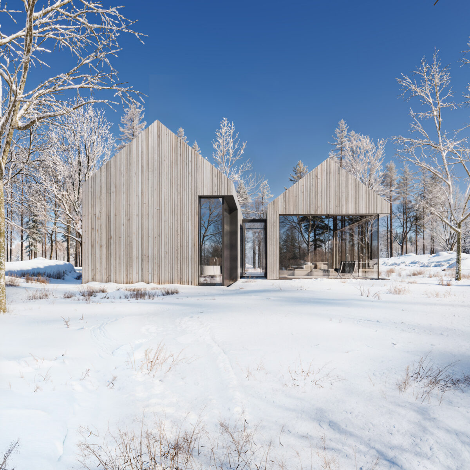
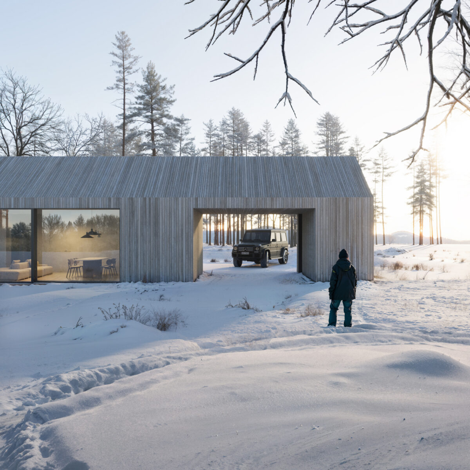
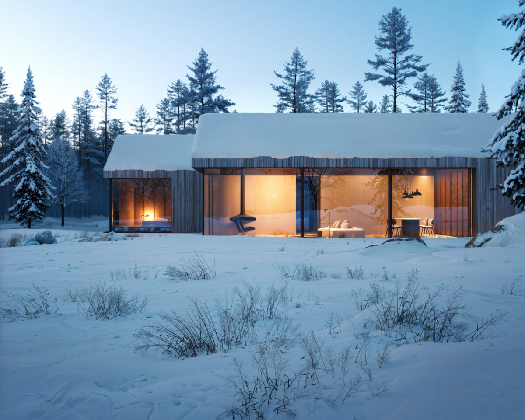
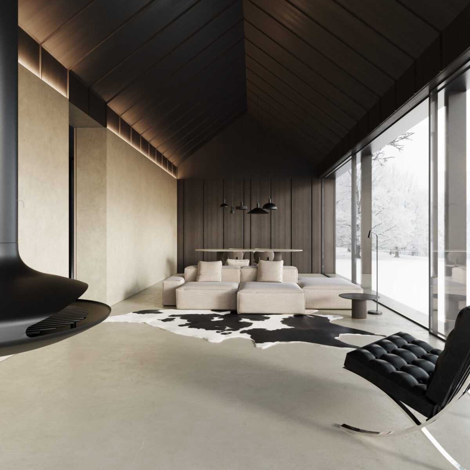
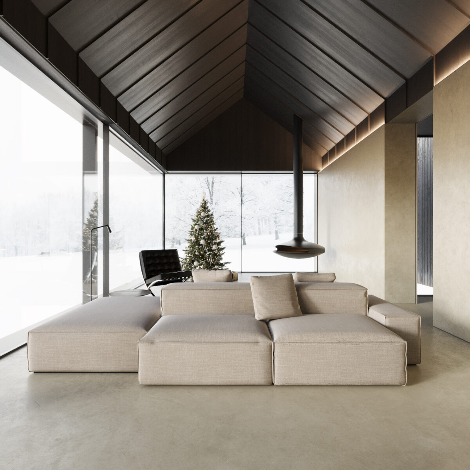
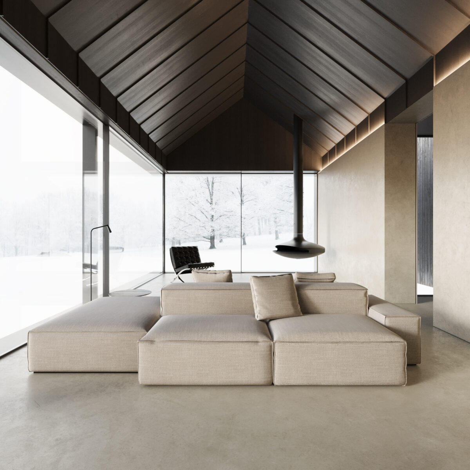
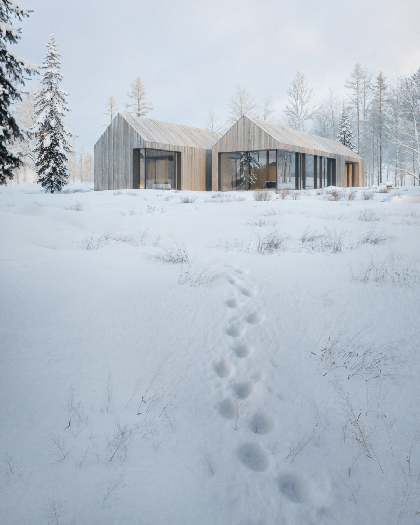
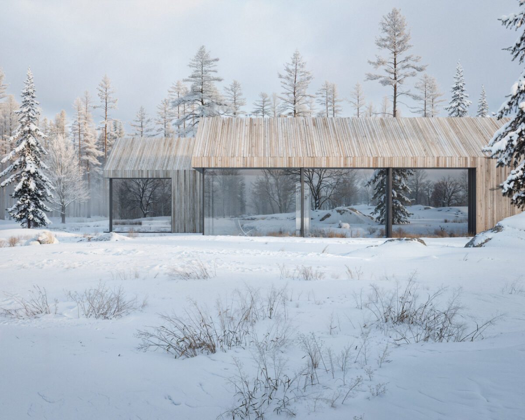
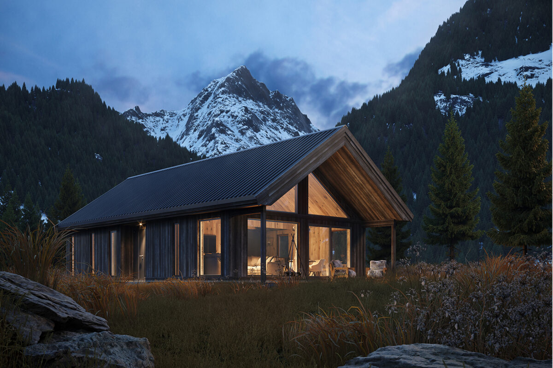
Nestled in Scandinavia’s quiet wilderness, this conceptual wooden house merges minimalist architecture with the natural environment. Sustainable timber cladding anchors the structure to its forest setting, while large windows open the interiors to uninterrupted Nordic panoramas.
Client: Novantatre
Location: Norway
Type: Visualization, Animation
Pinewood Villas II
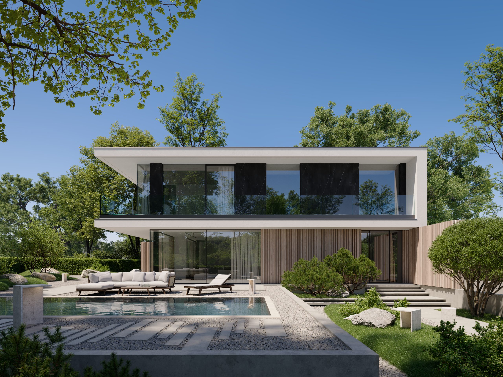
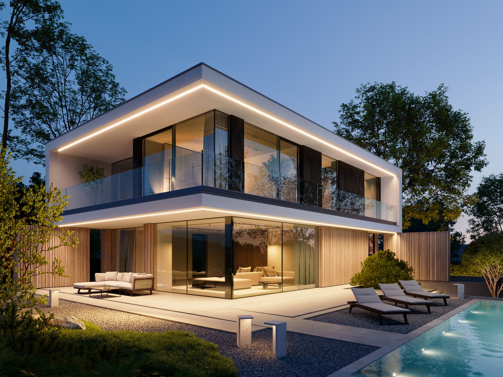
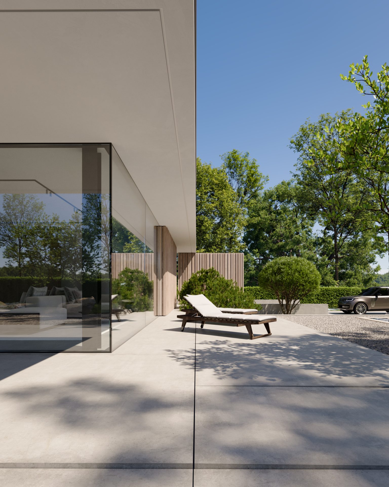
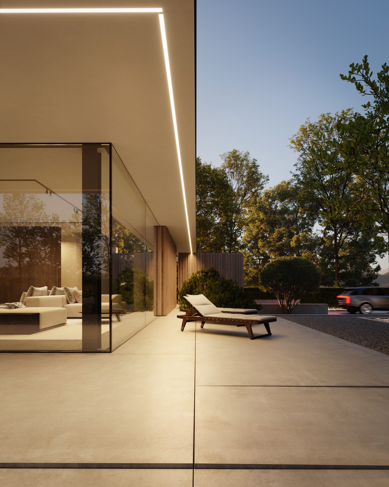
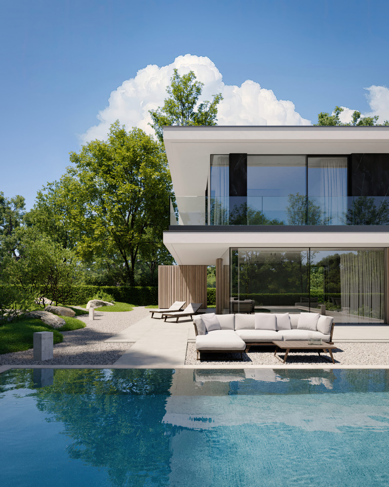
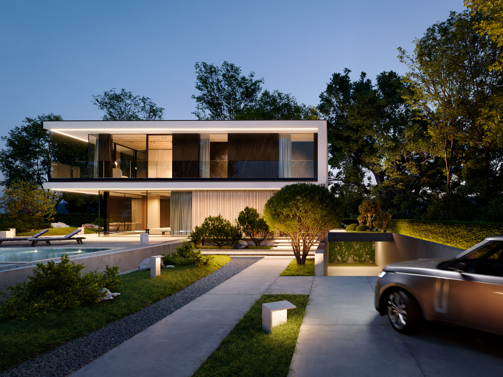
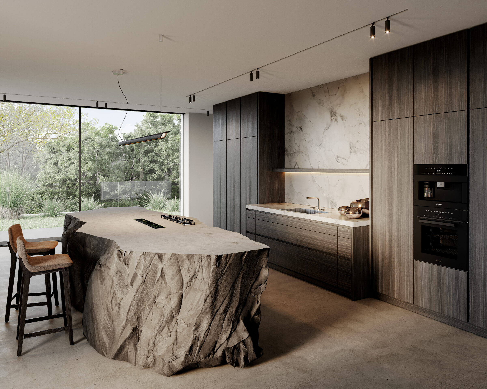
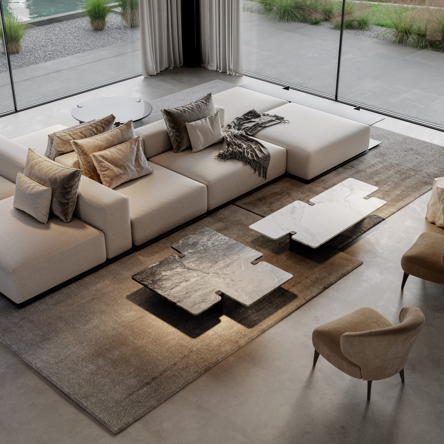
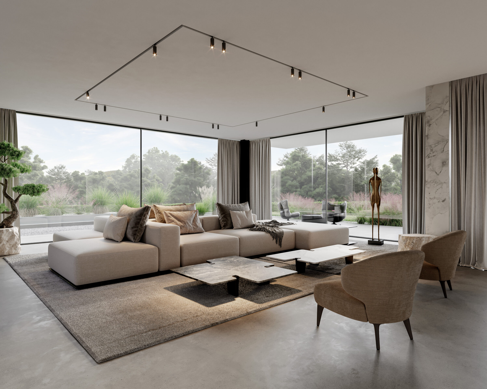
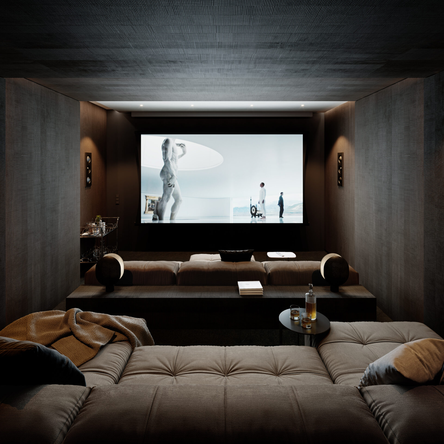
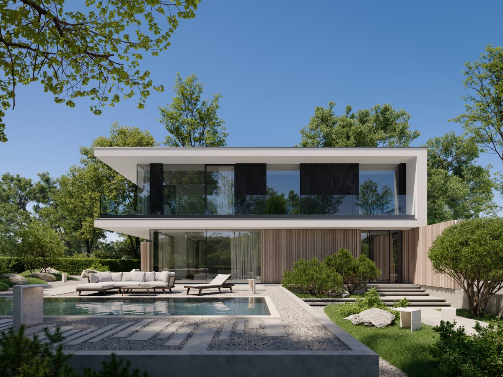
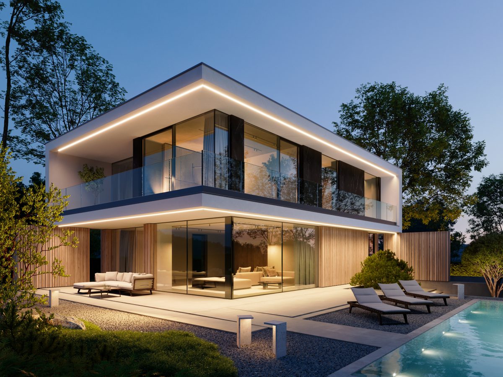
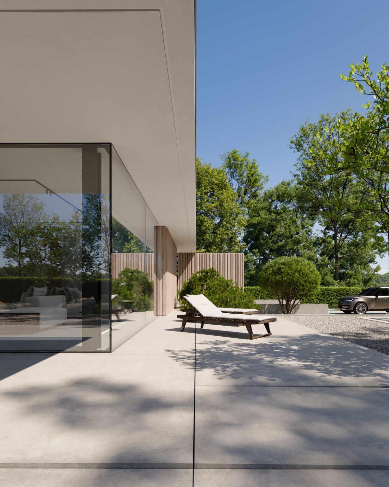
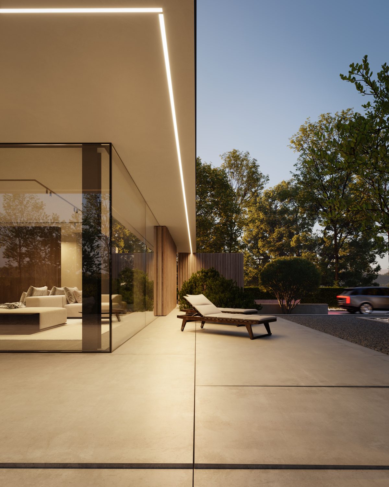
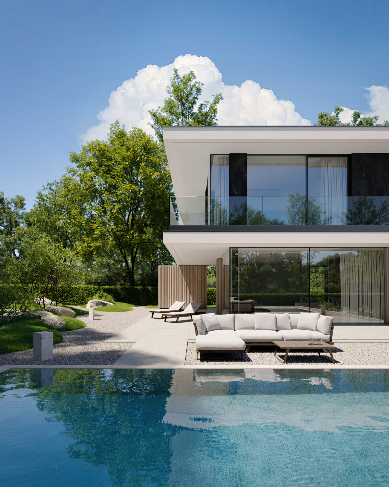
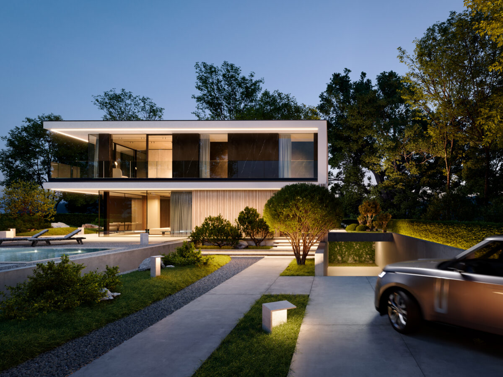
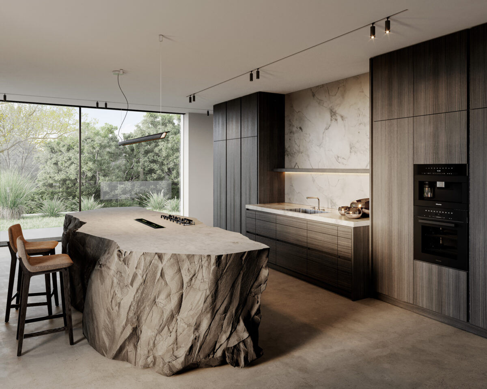
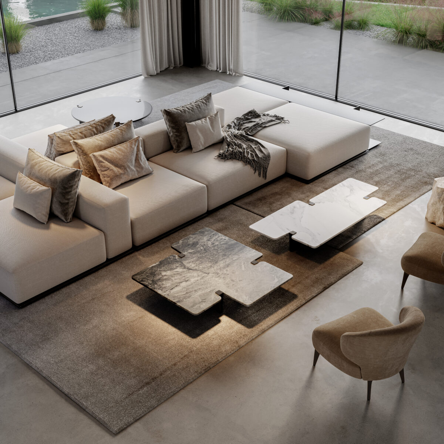
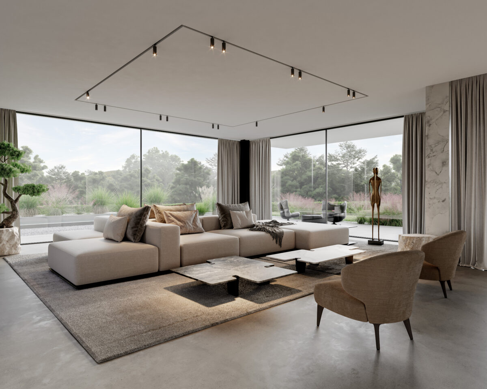
In Wola Justowska, Pinewood Villas II unfolds as three quiet residences set among crafted gardens and natural light. The architecture embraces clean lines, modern comfort and a sense of calm—an evolution of the first stage and a portrait of luxury living in Krakow’s most sought-after district.
Client: DWK Developer
Location: Cracow, Poland
Type: Visualization, Animation
Forest Haven
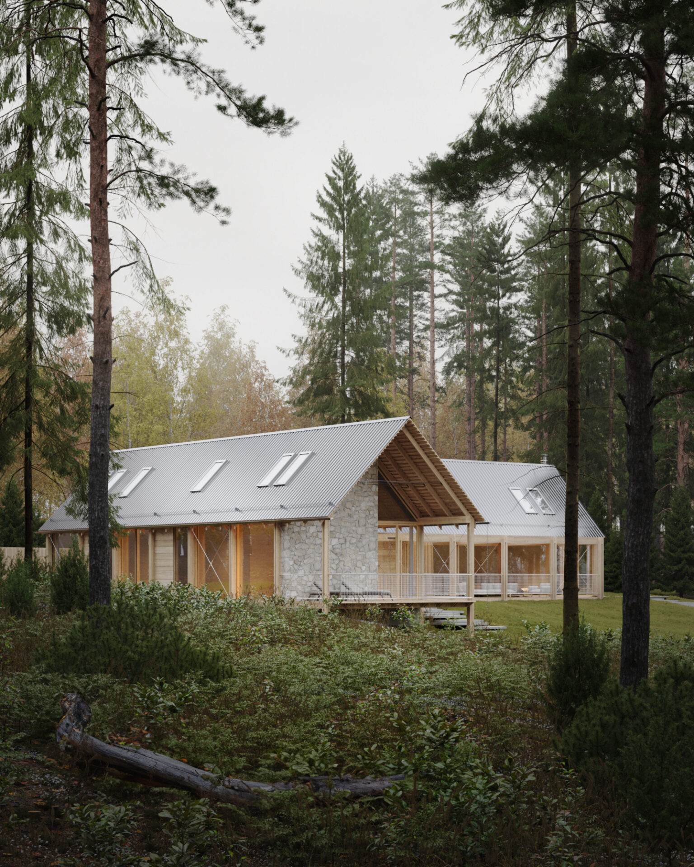
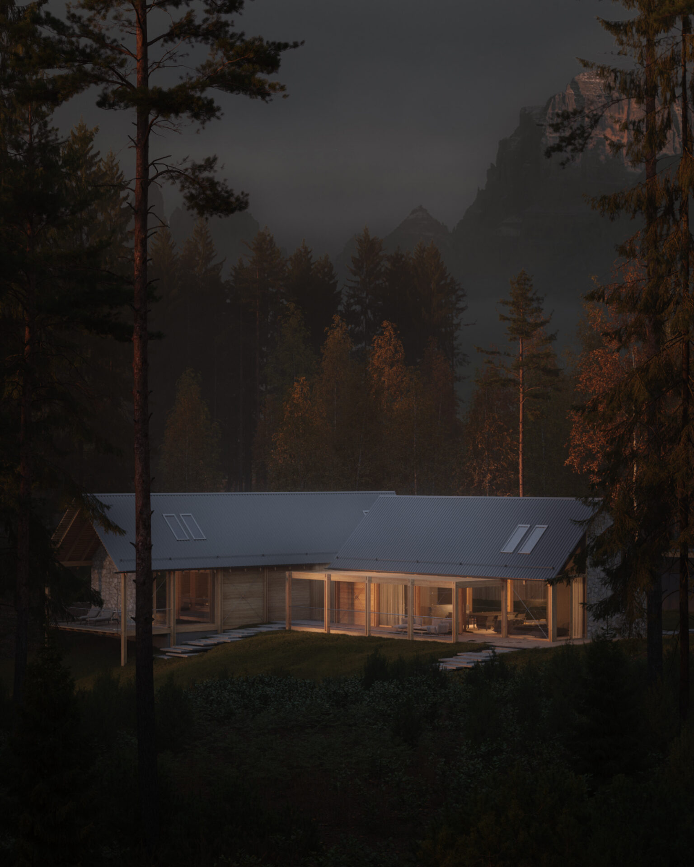
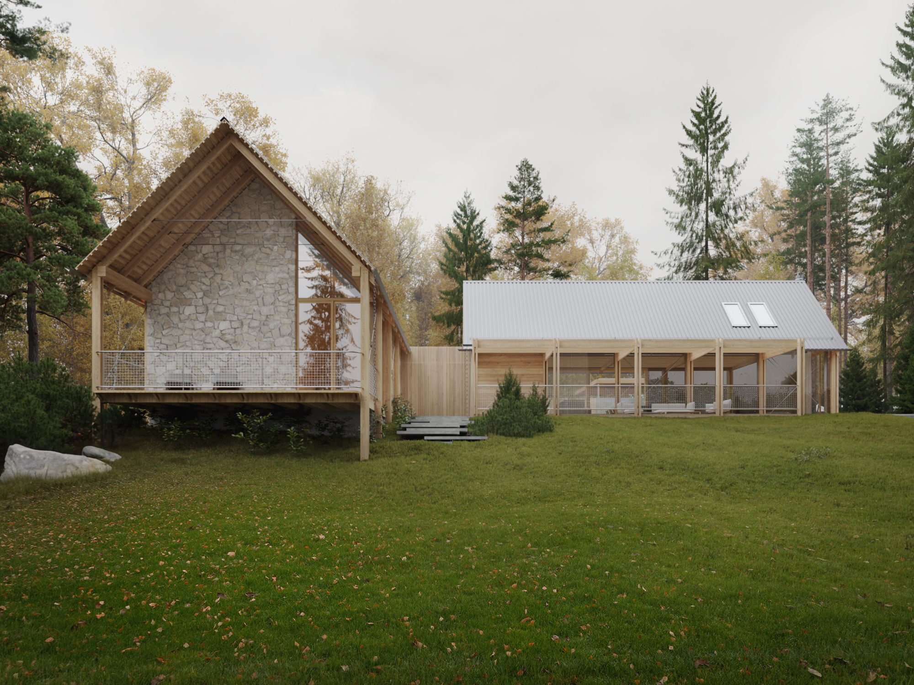
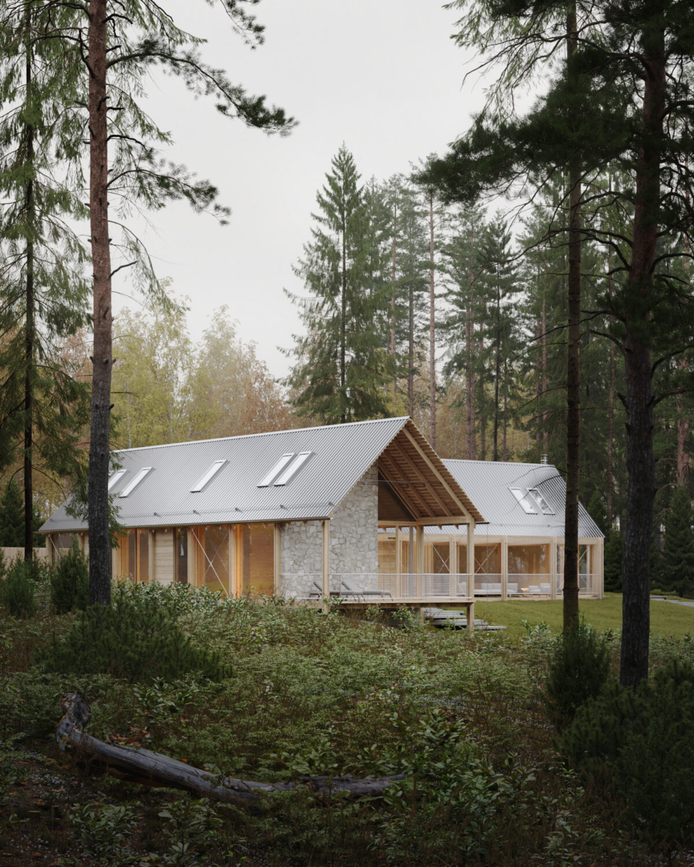
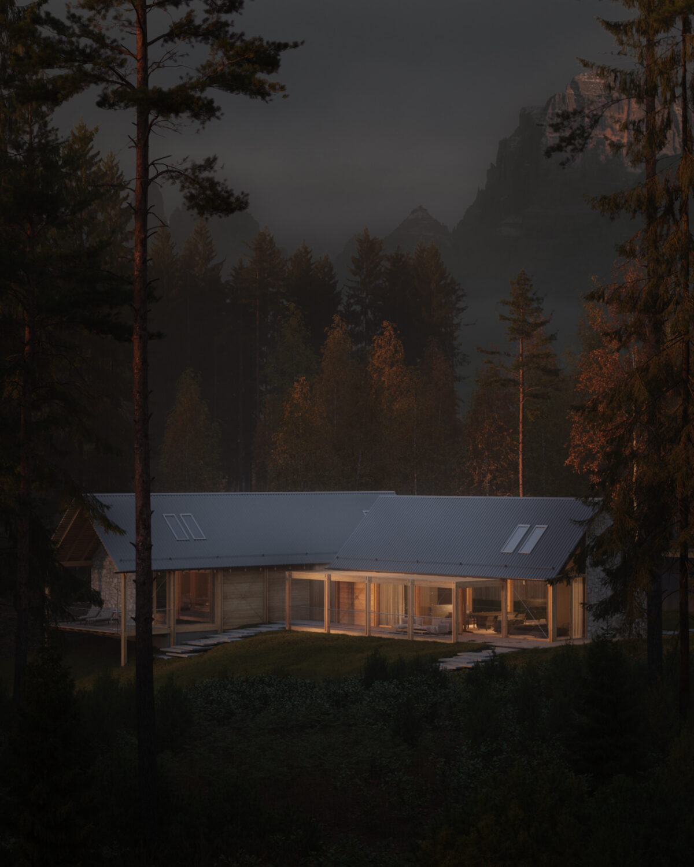
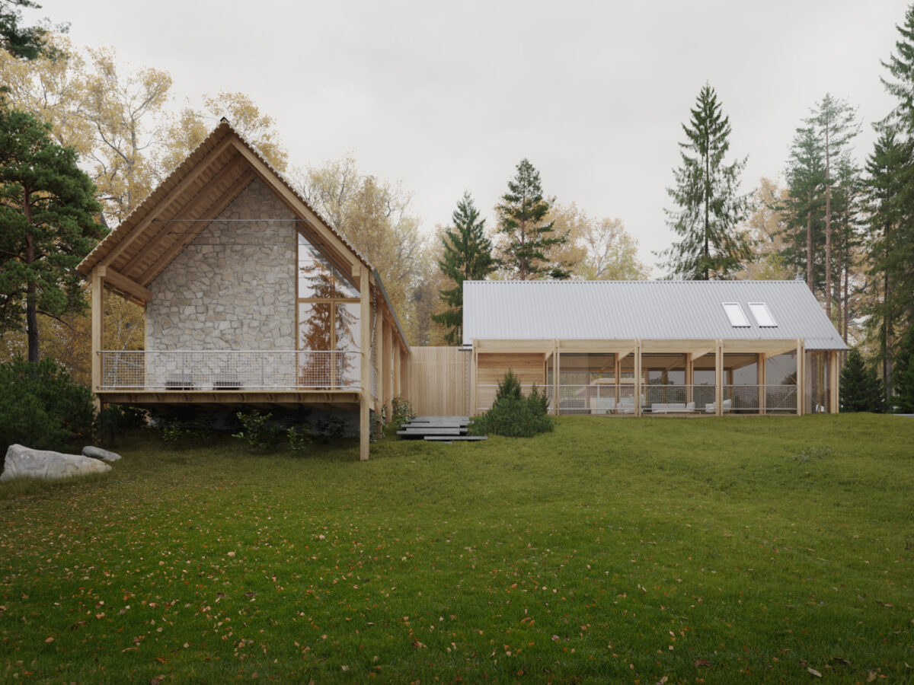
Set deep within the Slovak mountains, this retreat unfolds as a warm timber structure anchored by stone and wrapped in soft forest light. A contemporary interpretation of rural architecture, it offers calm, shelter and a continuous connection to the landscape.
Client: Made By Architects
Location: Slovakia
Type: Visualization
Zwirn 2A
VRs to support sales of an to be built and furnished apartments in one of iconic developer projects in the heart of Bratislava. Walk through the rooms and experience the premium living.
Client: YIT
Location: Bratislava, Slovakia
Type: VR
Aeras
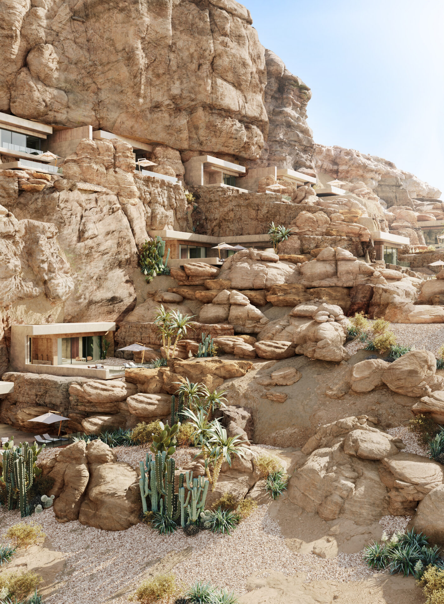
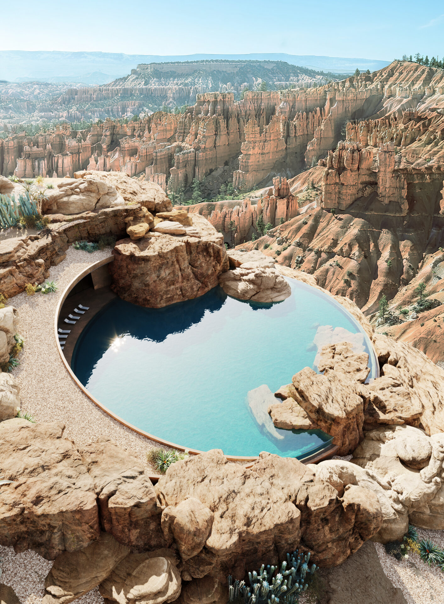
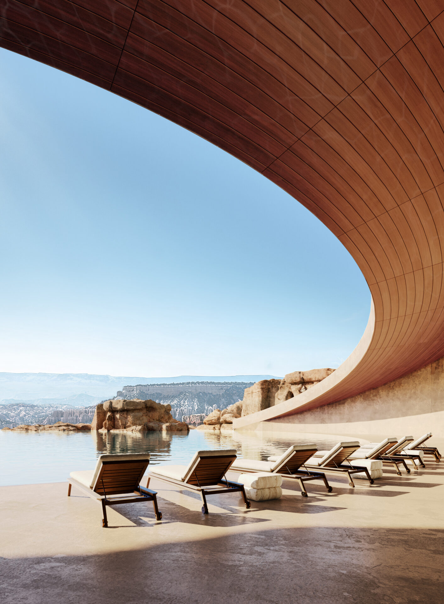
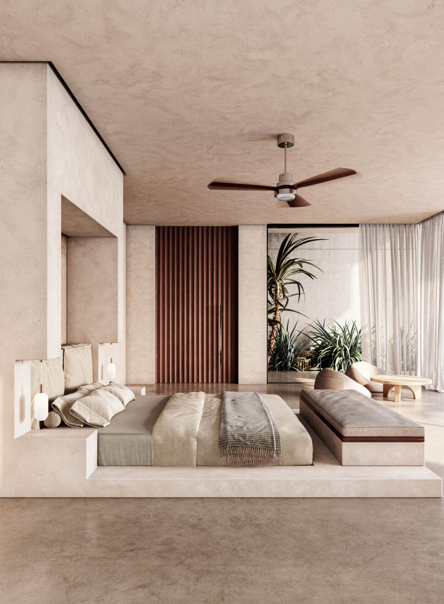
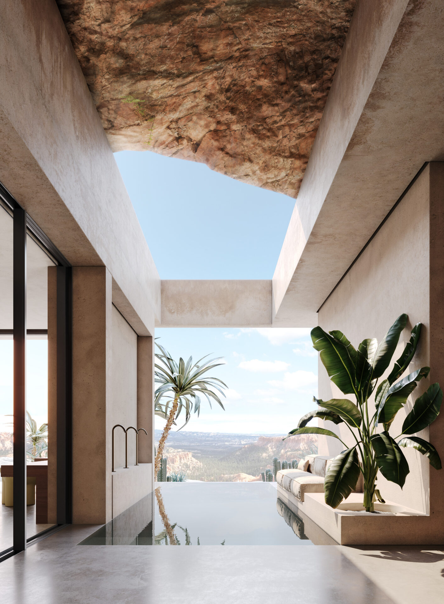
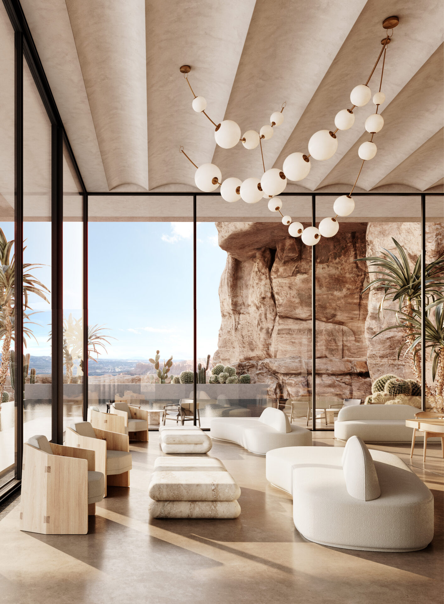
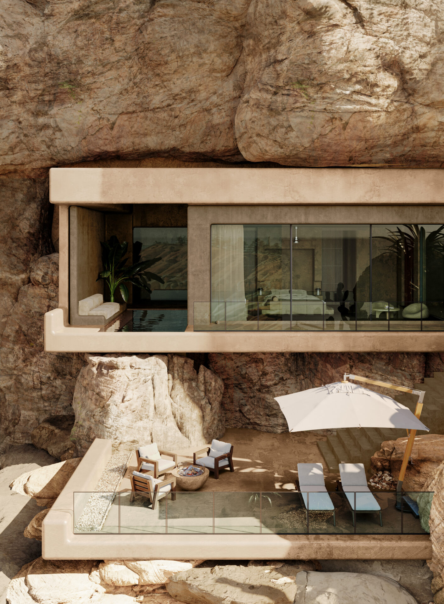
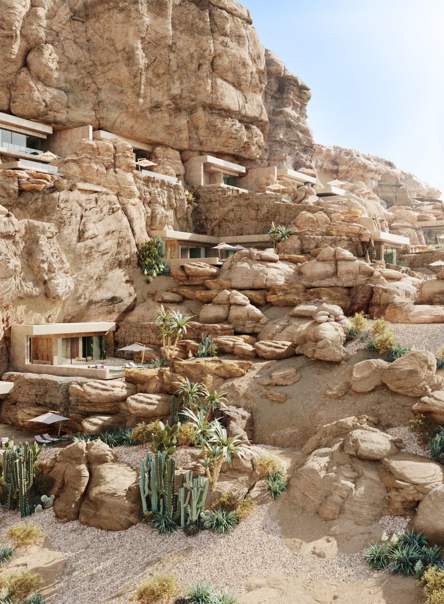
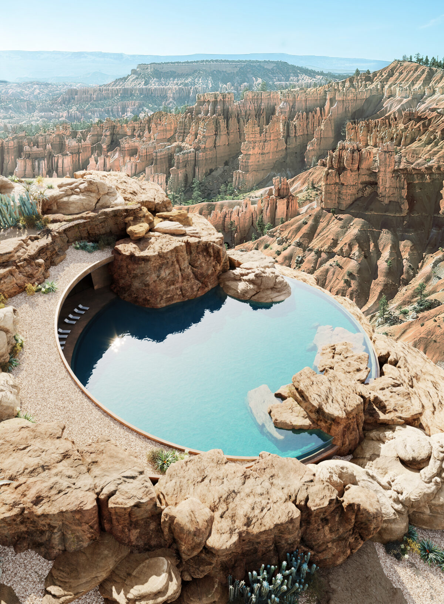
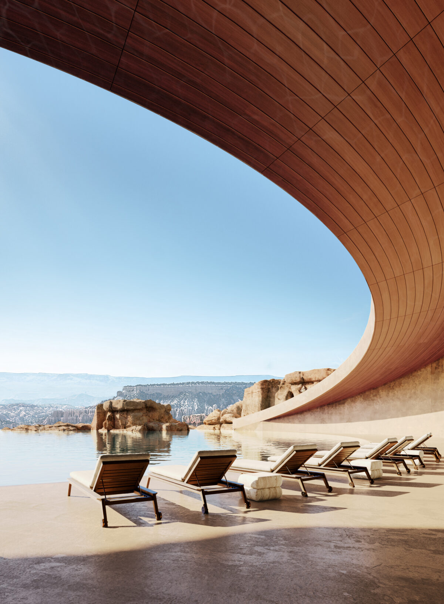
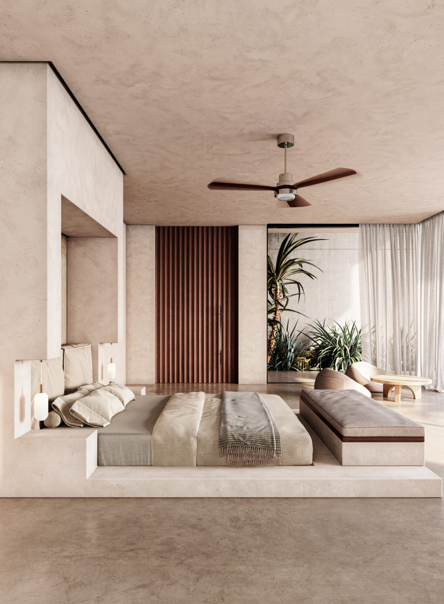
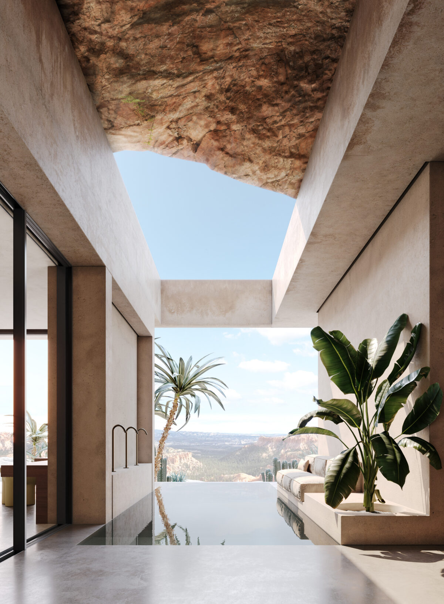
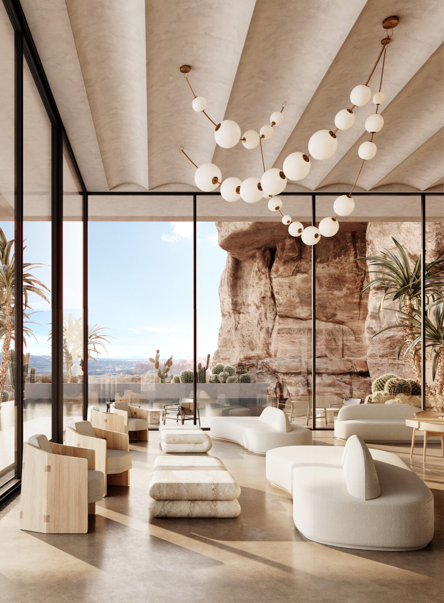
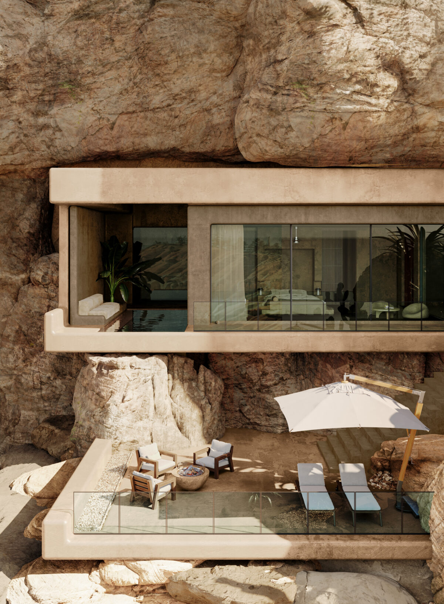
A sculpted desert retreat embedded in the red rock landscape of Utah. Natural stone, soft curves, and expansive glazing blend architecture with terrain, creating a calm sanctuary shaped by light, shadow and the vastness of the canyon horizon.
Client: Private
Location: Utah, USA
Type: Visualization
Zwirn 2
VRs to support sales of an to be built and furnished apartments in one of iconic developer projects in the heart of Bratislava. Walk through the rooms and experience the premium living.
Client: YIT
Location: Bratislava, Slovakia
Type: VR
Azure Grove
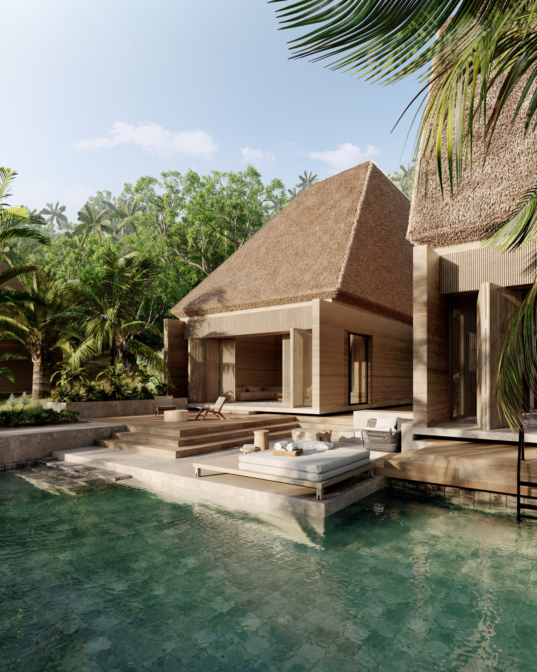
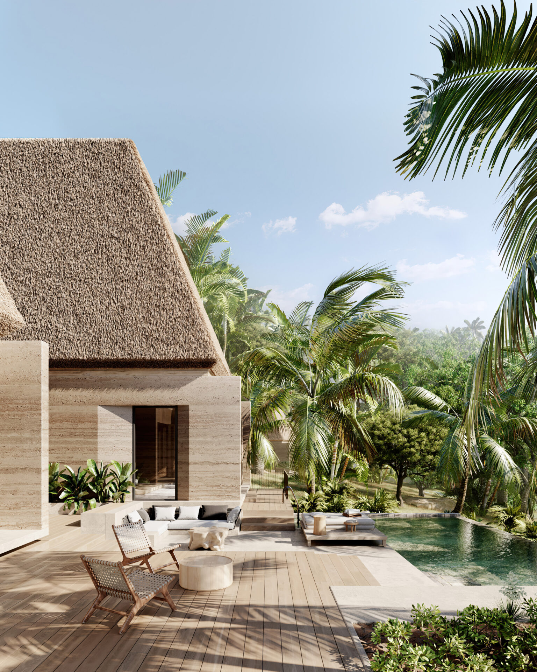
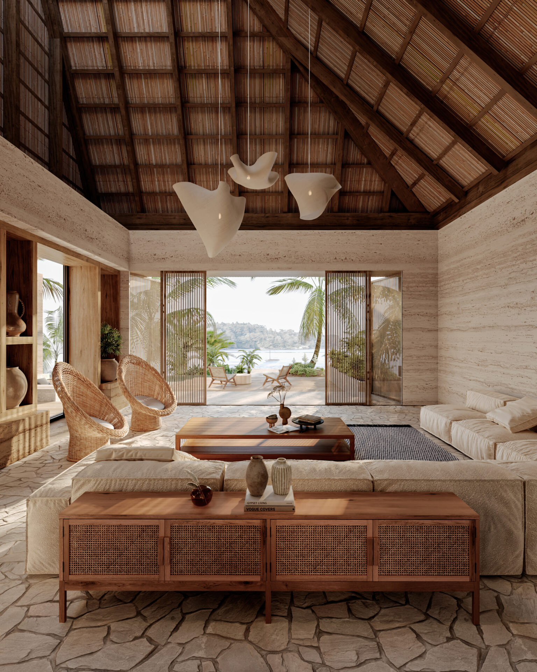
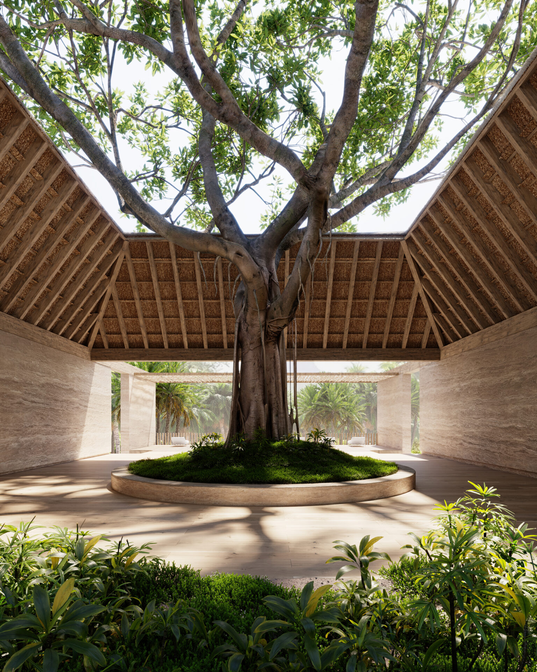
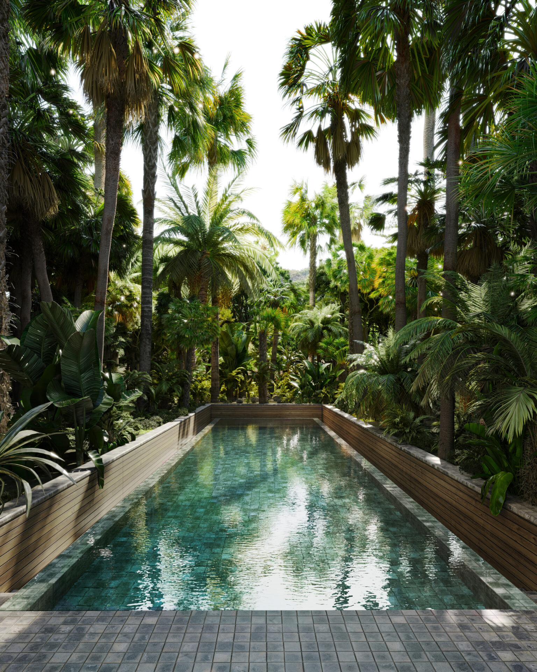
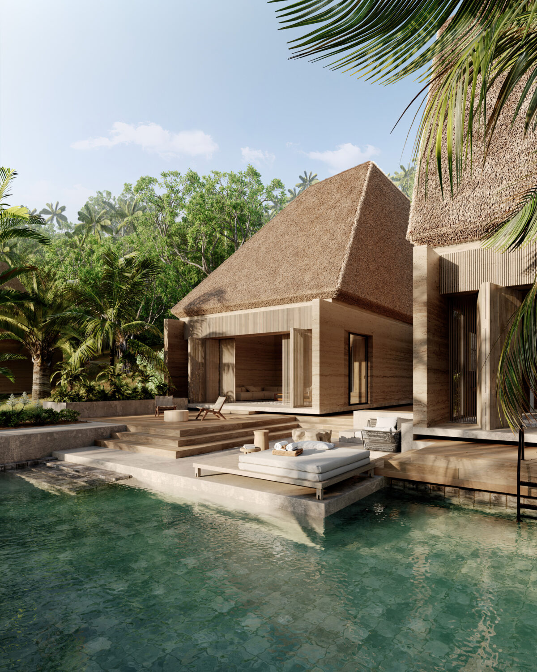
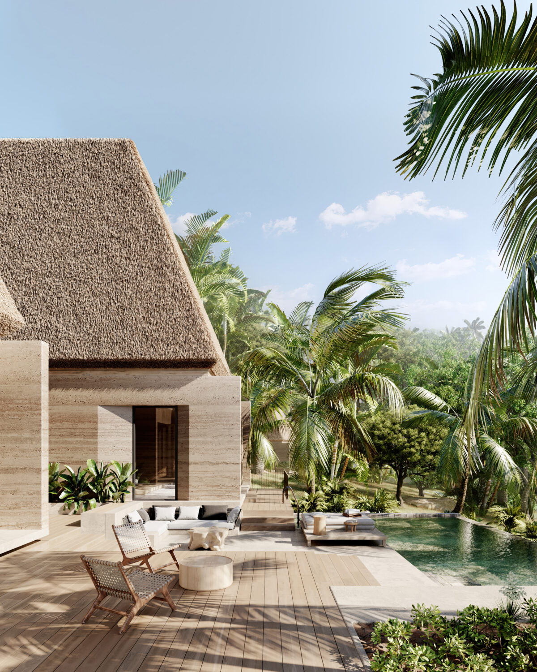
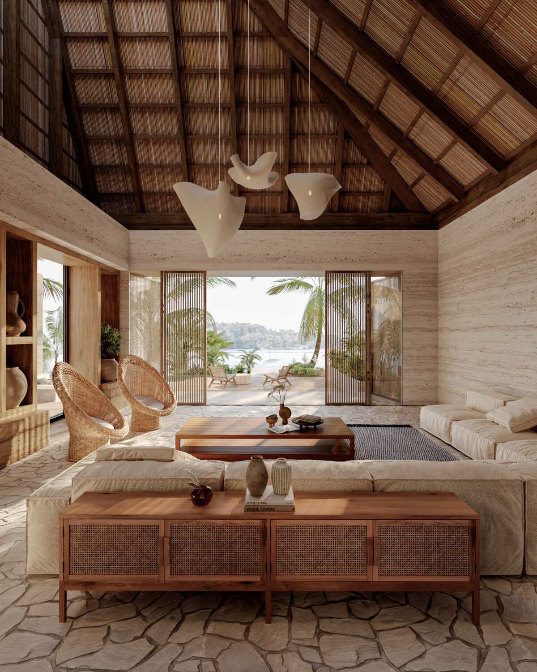
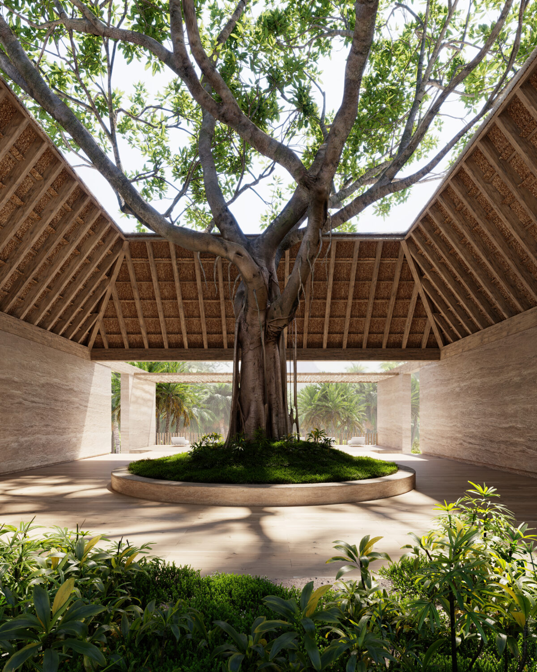
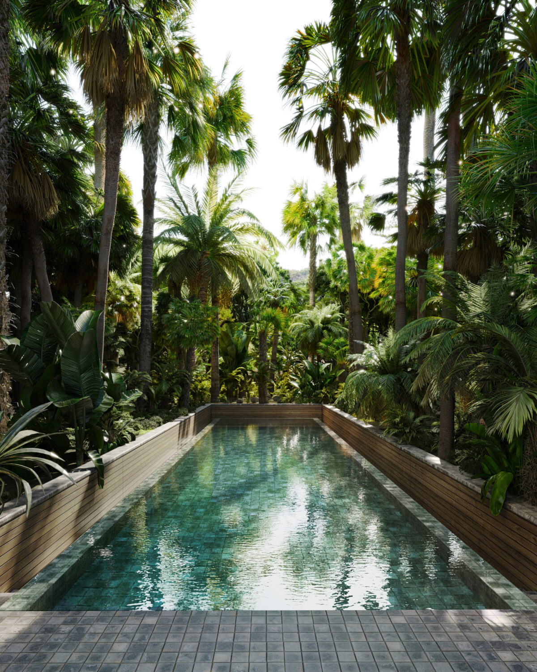
A tropical resort in Saint Lucia, where natural materials, open-air spaces and lush vegetation shape a serene atmosphere. Thatched roofs, timber textures and calm water elements create a seamless connection to the island landscape.
Client: Private
Location: St Lucia
Type: Visualization
Casa Telos
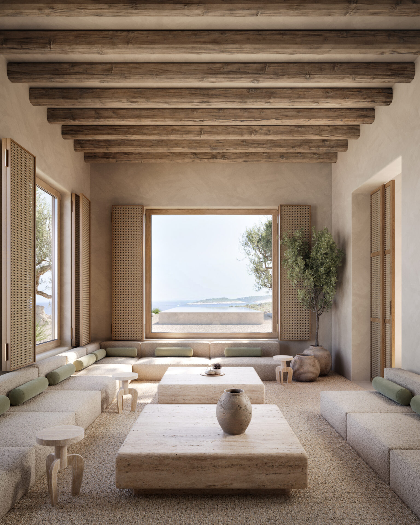
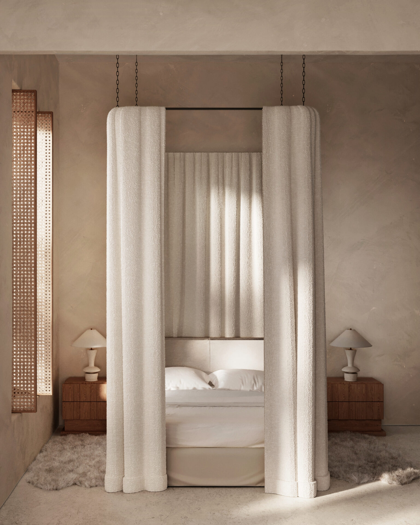
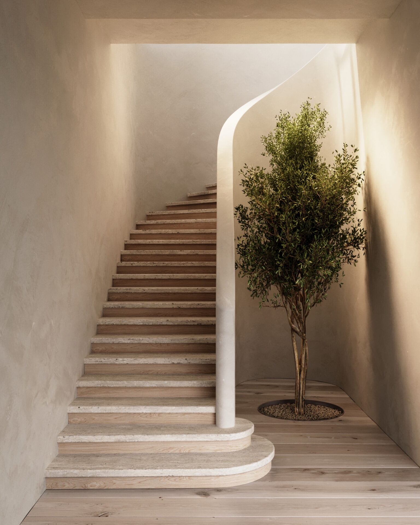
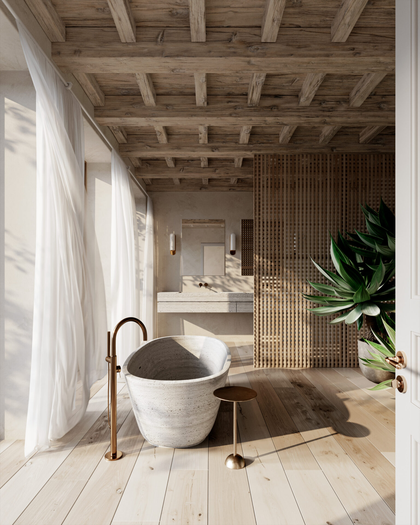
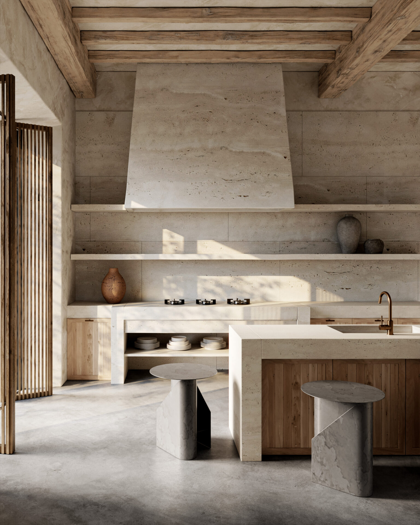
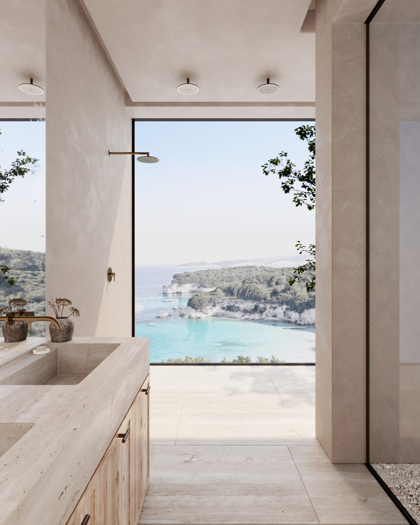
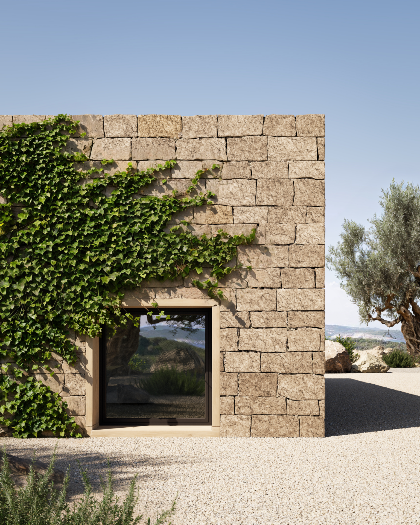
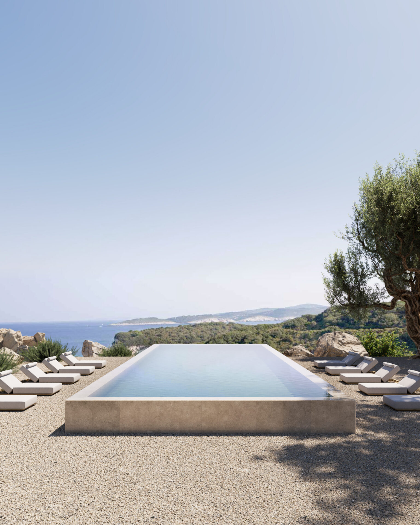
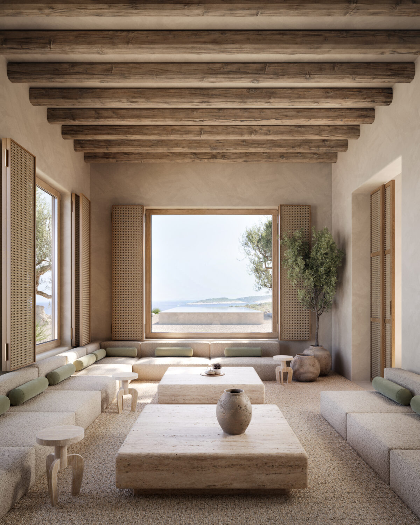
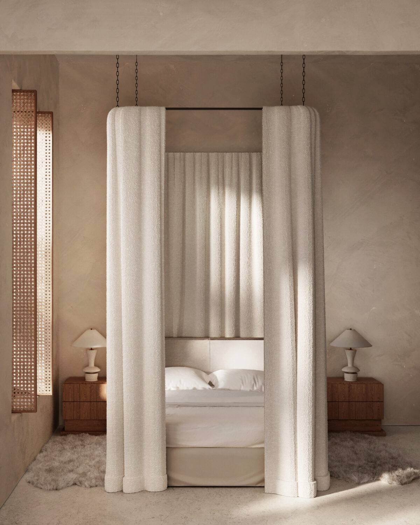
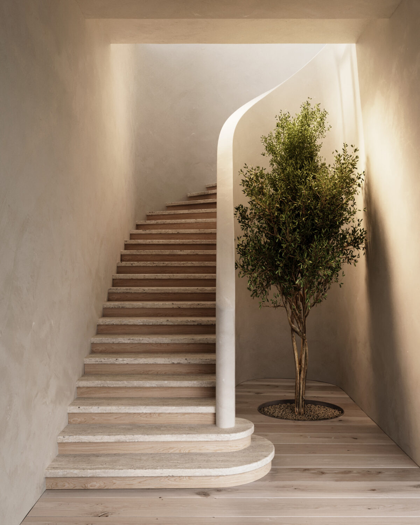
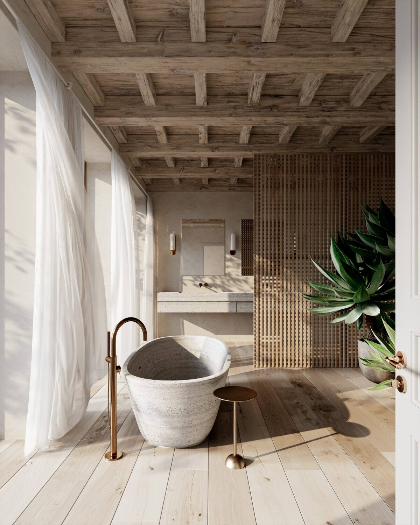
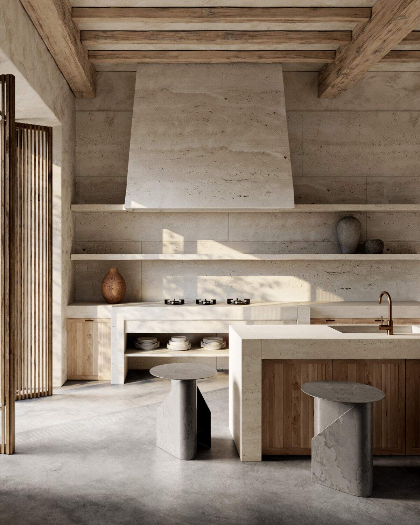
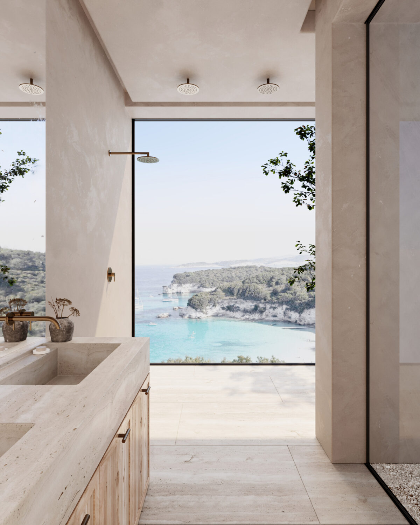
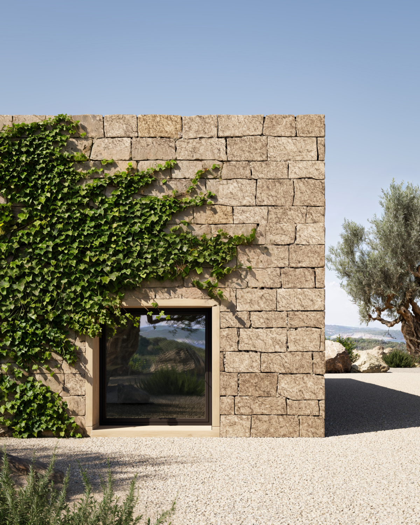
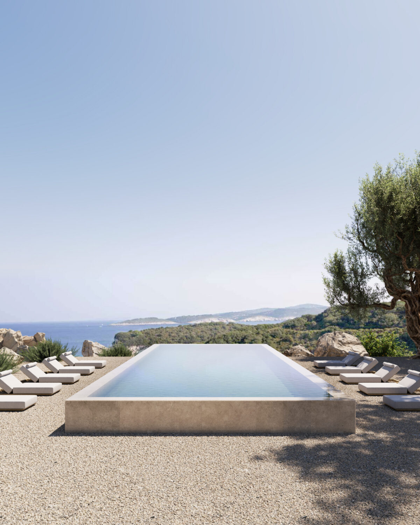
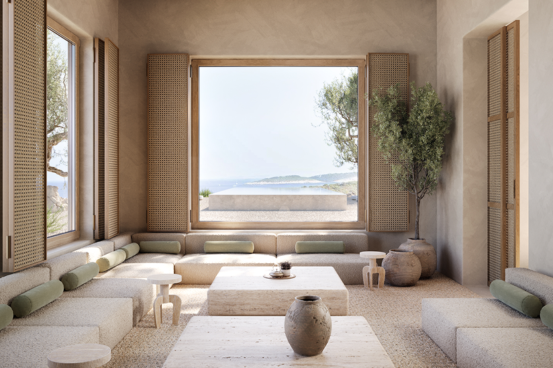
A private coastal residence in Greece envisioned as a serene retreat shaped by light, texture and landscape. The visuals explore a calm material palette—stone, timber, linen—and the interplay between interior stillness and expansive Mediterranean views. Each space is crafted to emphasize slow living, tactile comfort and a seamless transition between architecture and nature.
Client: Private
Location: Telos, Greece
Type: Visualization
Urban Monolith
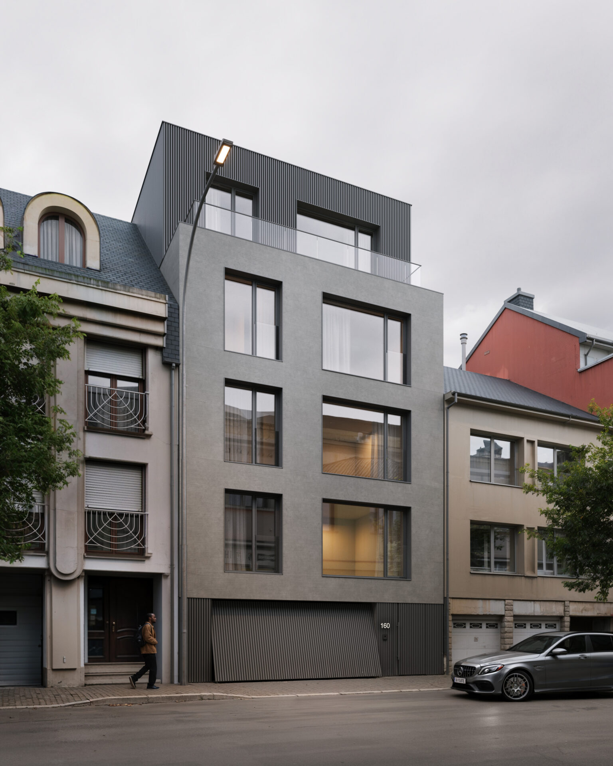
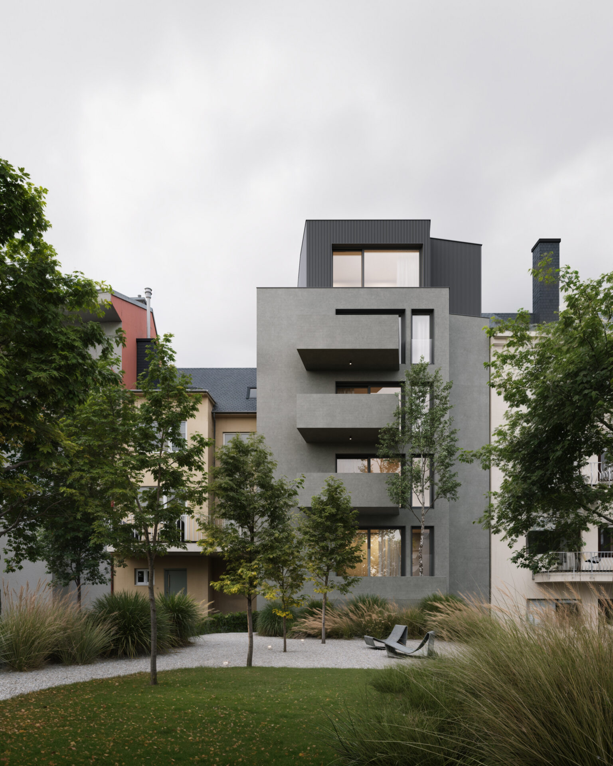
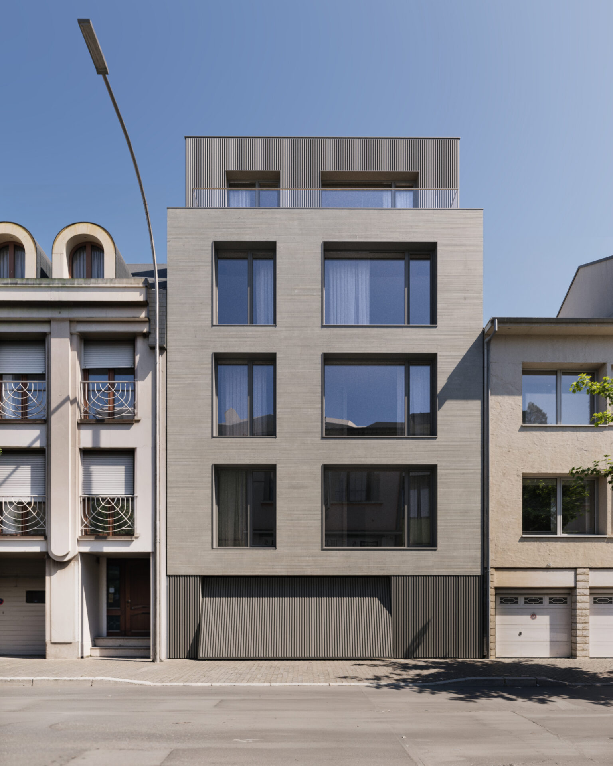
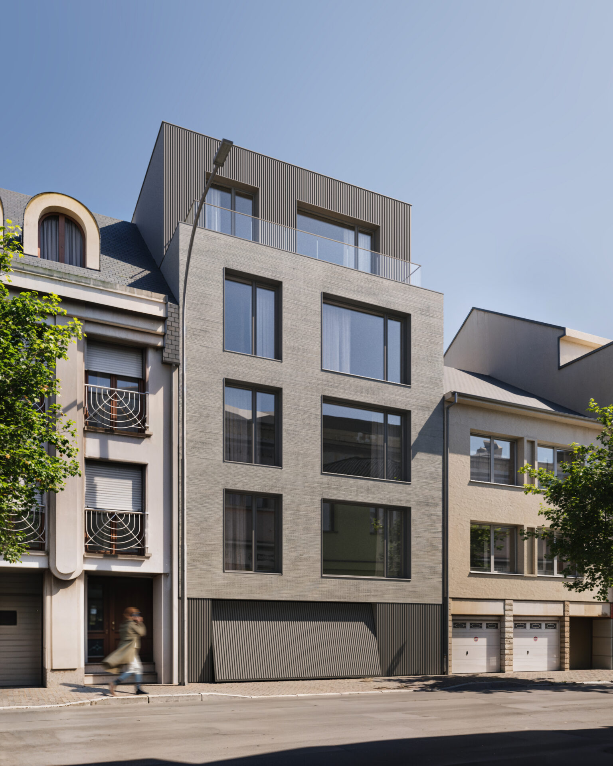
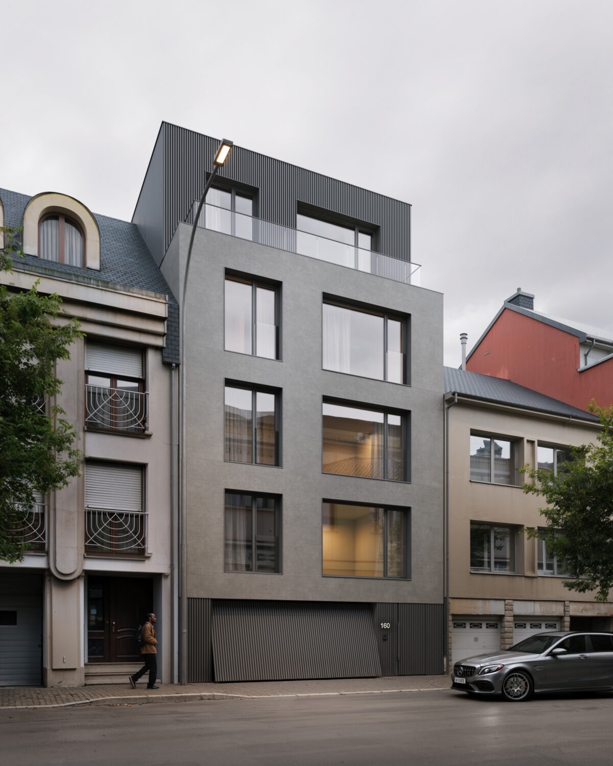
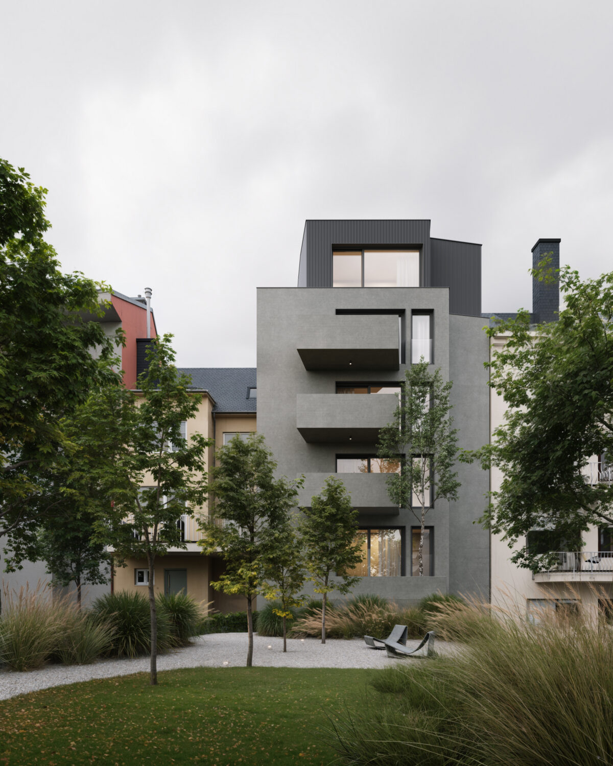
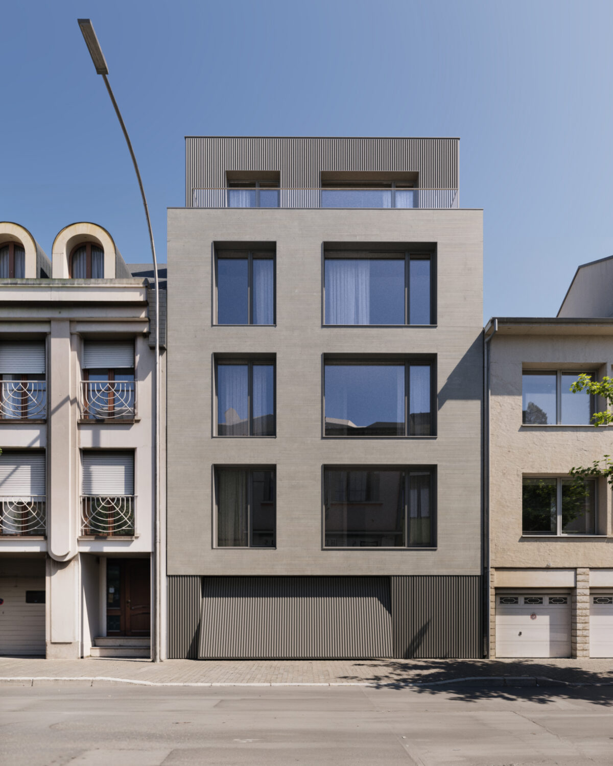
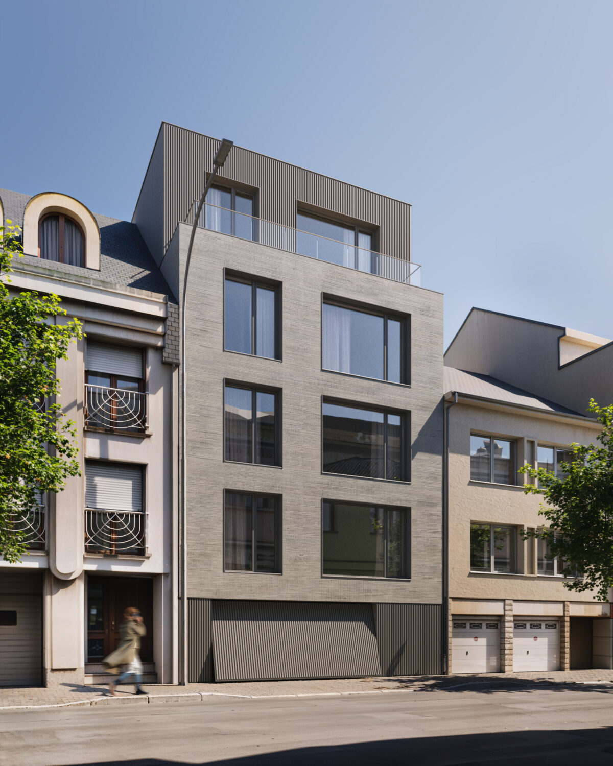
A contemporary apartment house proposal in Luxembourg designed by Novantatre. The building is defined by a refined, monolithic expression—clean geometries, deep window reveals and a calm, slate-toned materiality that complements the surrounding streetscape. The design balances urban elegance with functional clarity, creating a residential identity that feels both modern and contextually grounded. Landscaped courtyards and generous glazing enhance livability, offering a bright, comfortable and architecturally cohesive urban home.
Client: Novantatre
Location: Luxembourg
Type: Visualization
Veil of Green
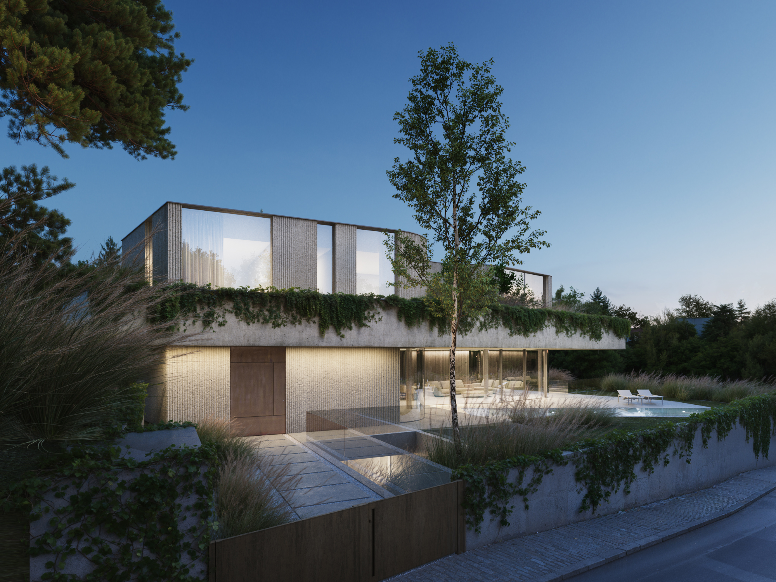
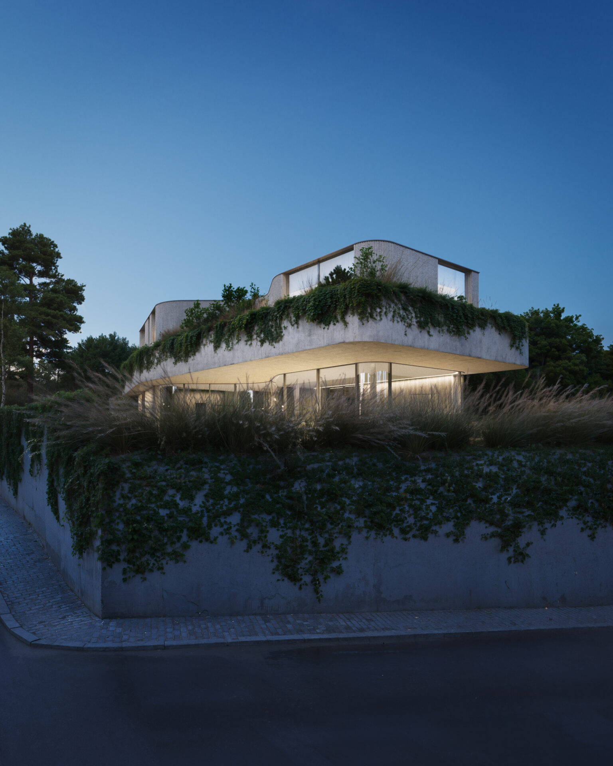
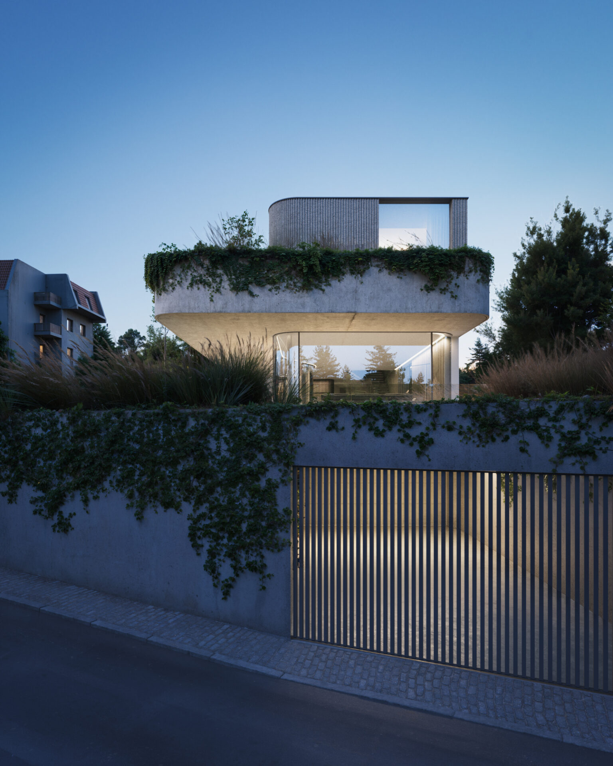
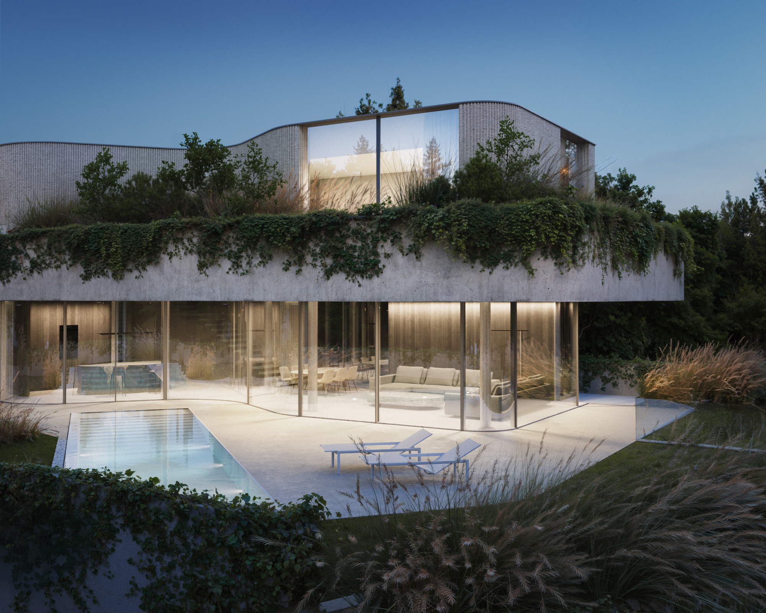
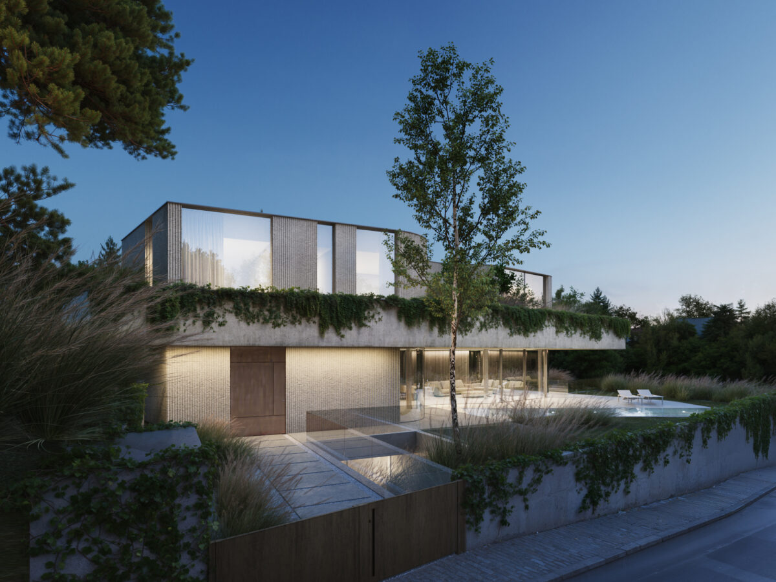
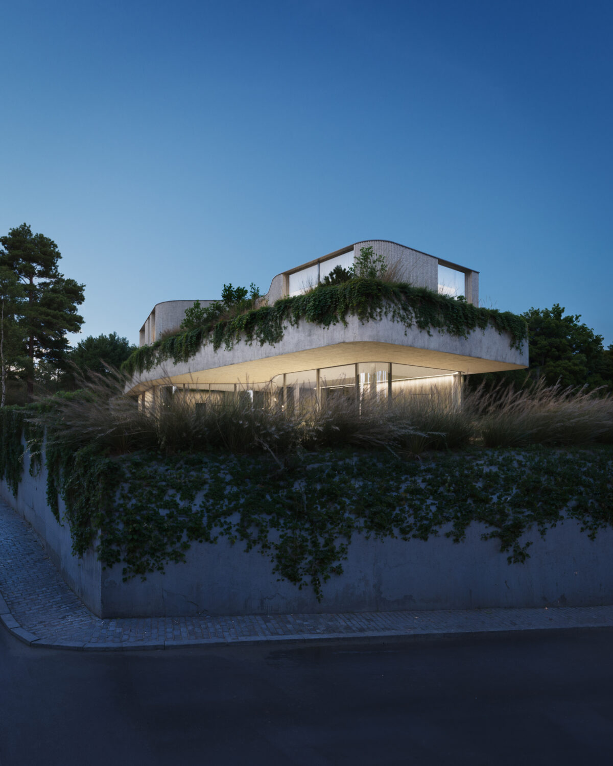
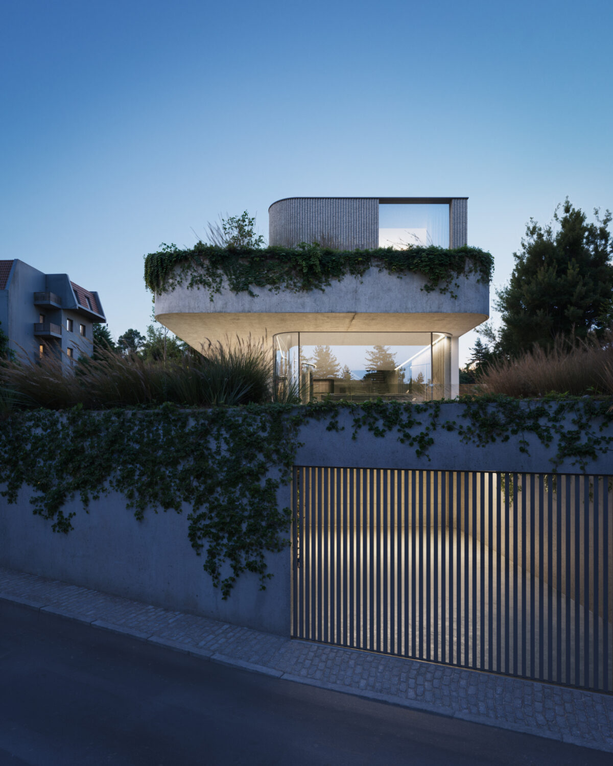
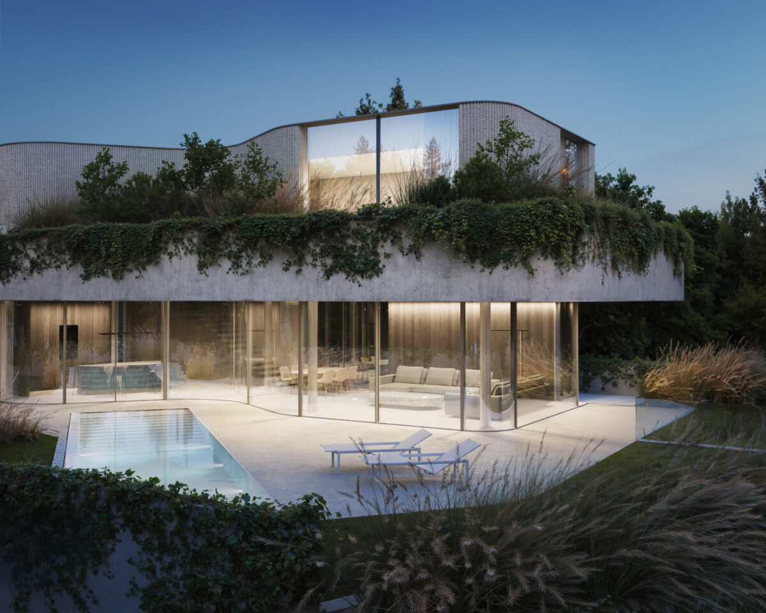
A conceptual proposal developed for an architectural competition by Made By Architects. The design explores a softly sculpted residential form wrapped in lush vegetation, where architecture and landscape merge into a continuous living surface. Layered terraces, fluid geometries and a restrained material palette create an atmosphere of serenity and sophistication. Evening scenes highlight the home’s glowing interior core, while the planted upper levels emphasize privacy, sustainability and an intimate relationship with nature.
Client: Made By Architects
Location: Bratislava, Slovakia
Type: Visualization
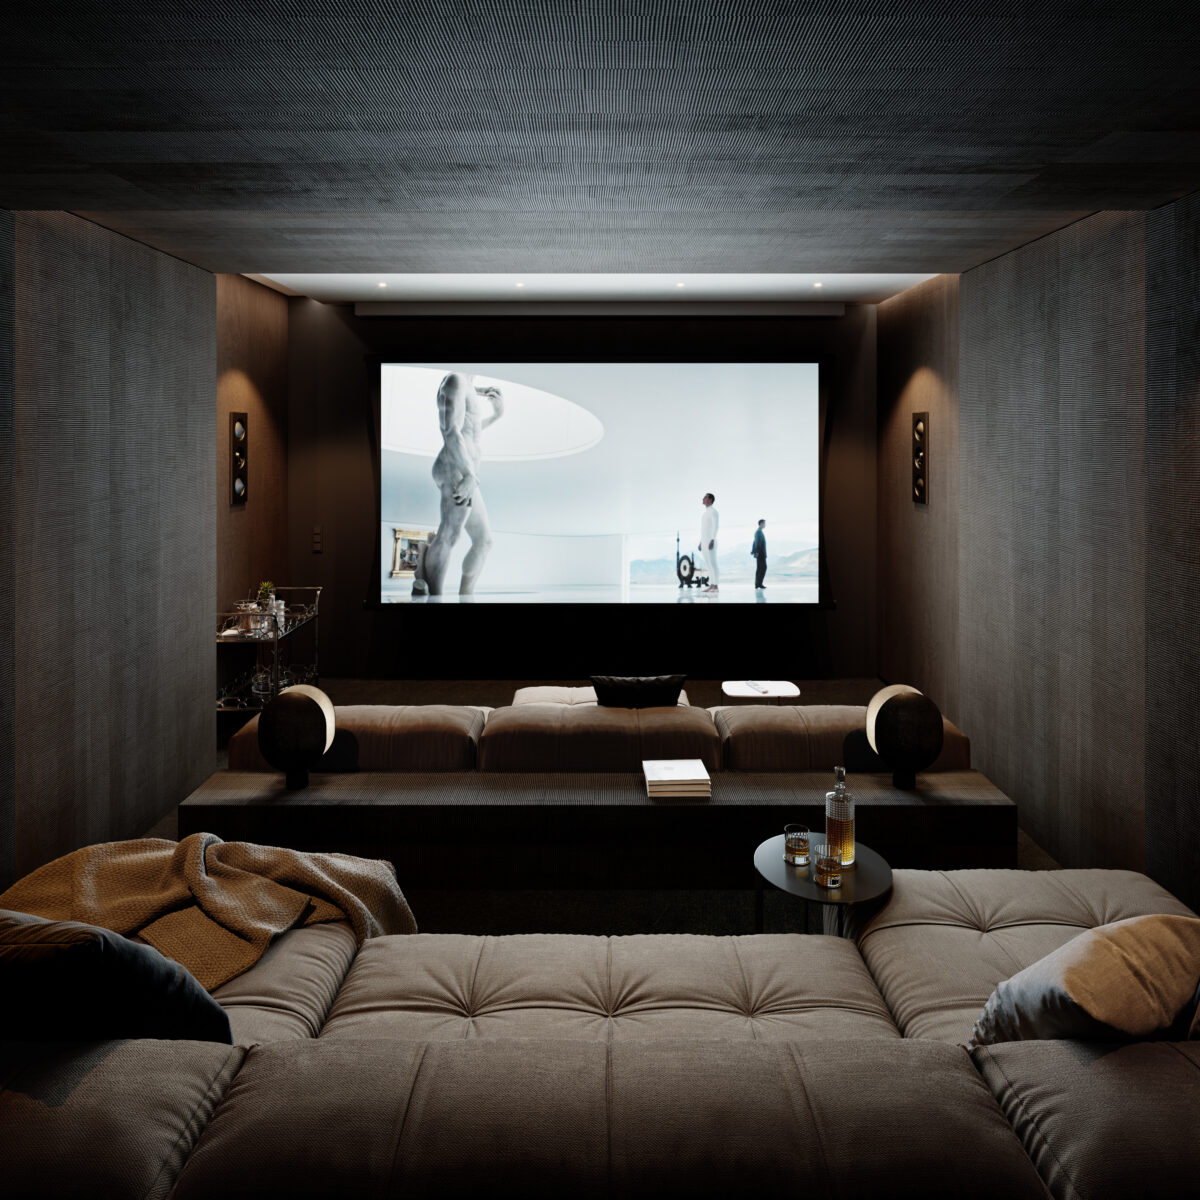
Villa Nera
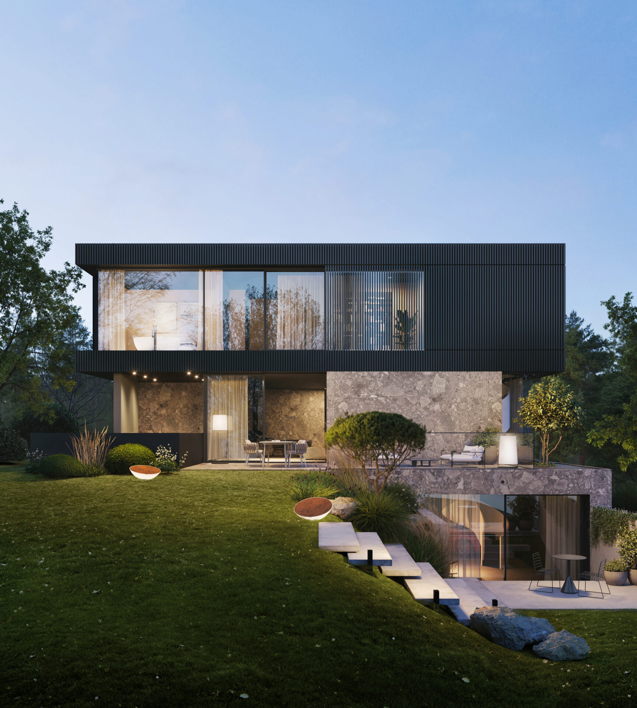
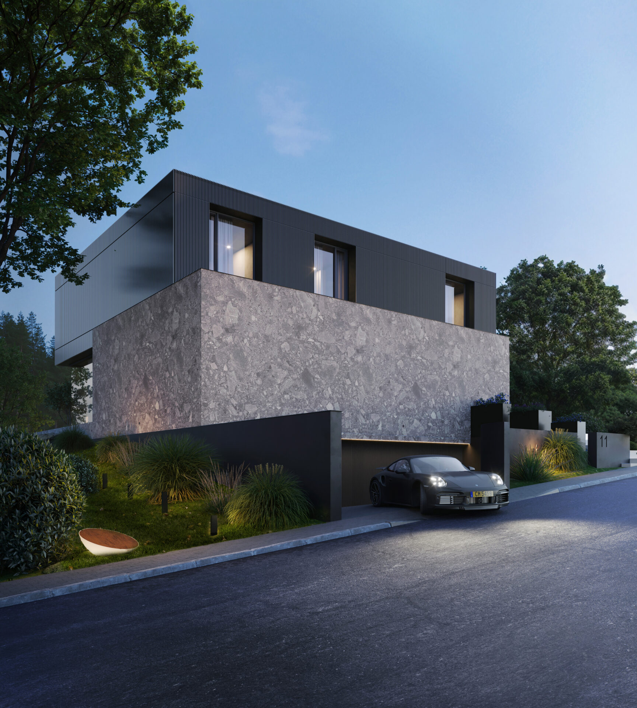
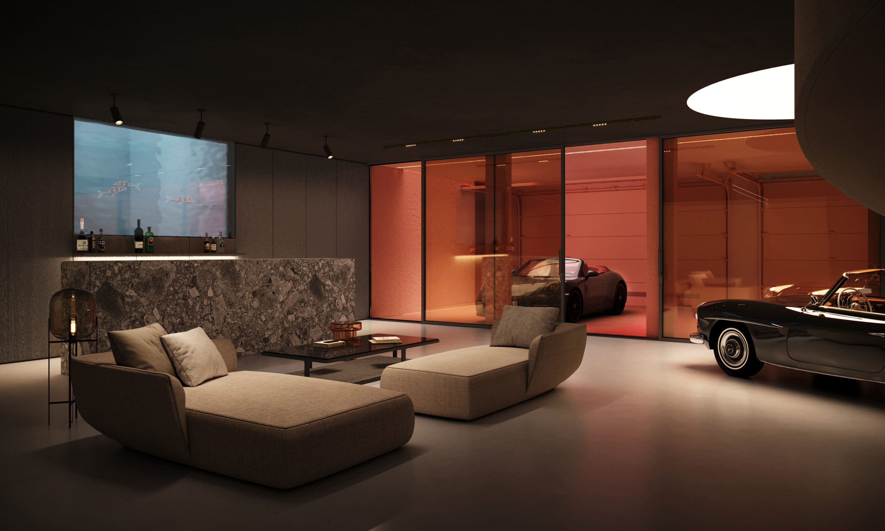
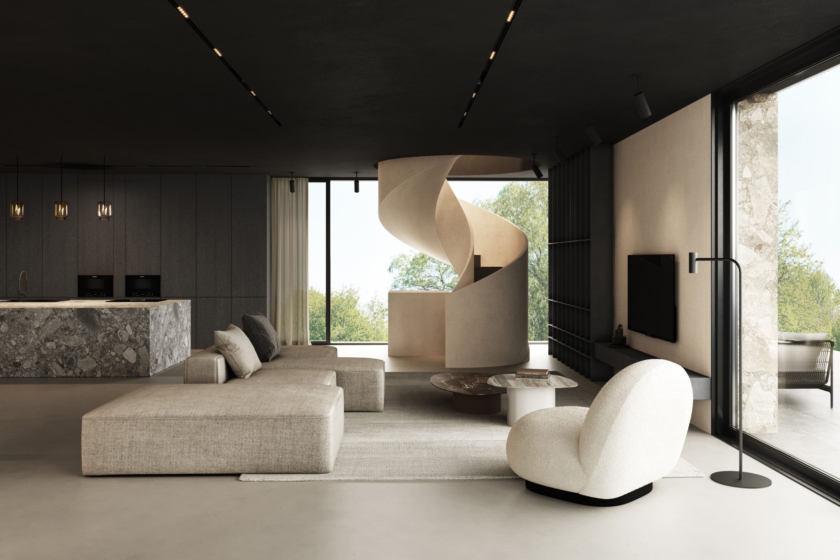
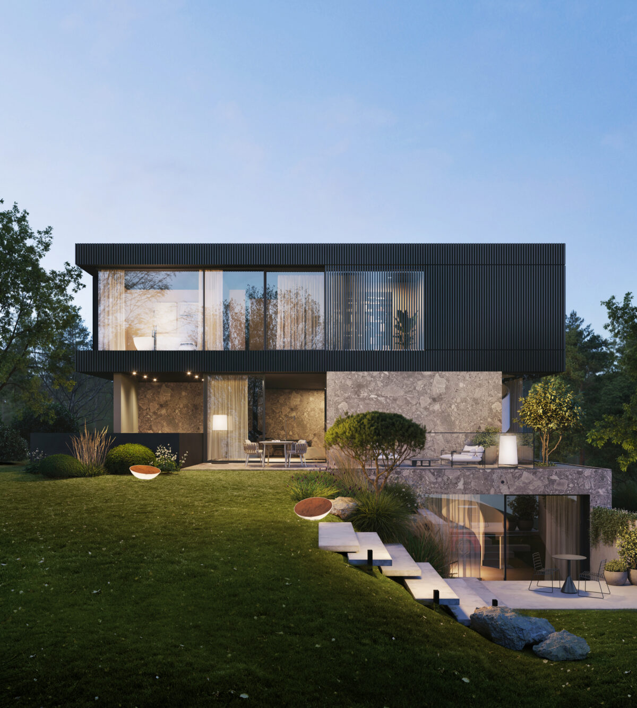
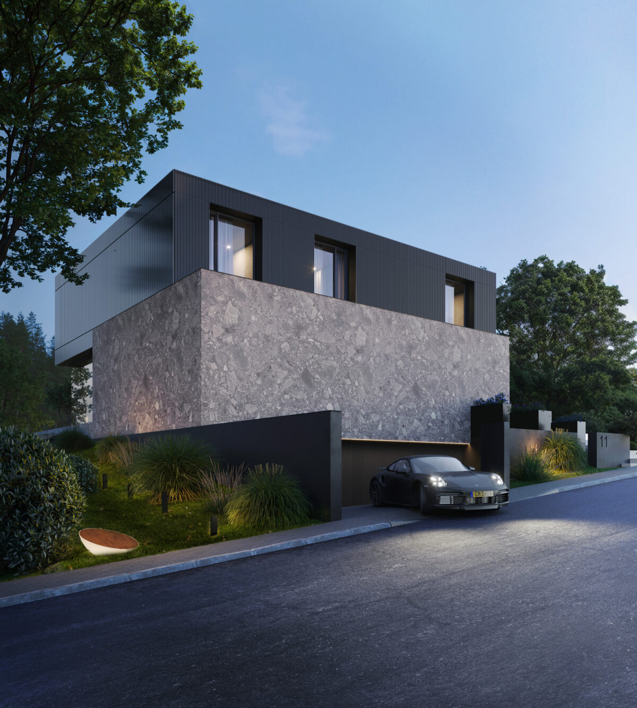
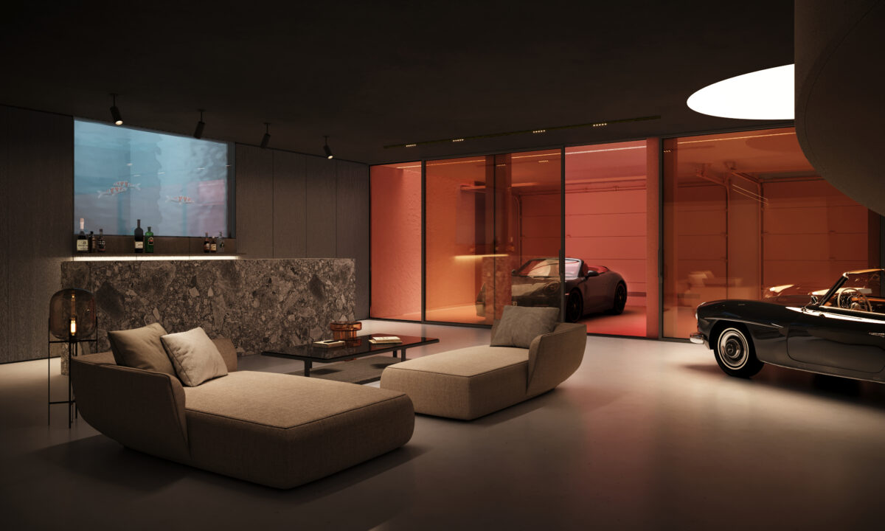
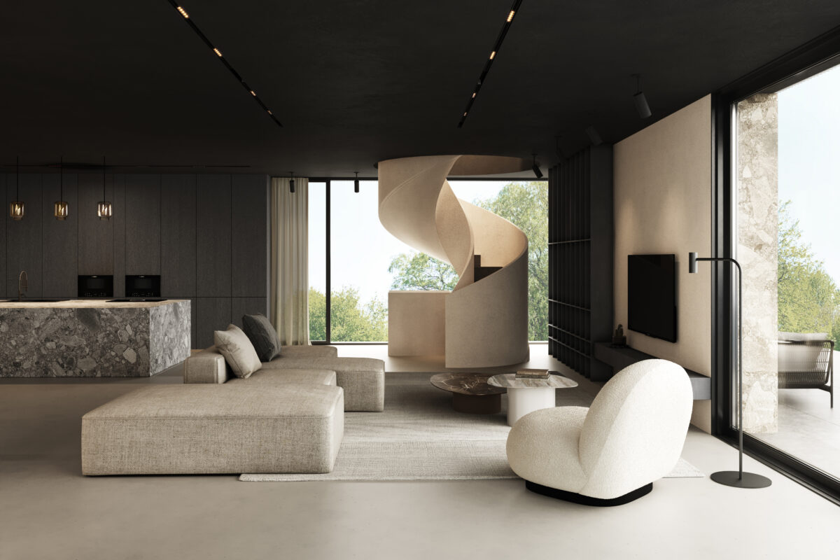
A private villa proposal by Novantatre, defined by a bold architectural language of stone, shadow and precise geometry. The exterior massing combines monolithic forms with warm transparency, creating a strong presence in the landscape while maintaining intimacy and balance. Interiors continue this dialogue through rich textures, muted palettes and soft sculptural furnishings. A dramatic lower-level lounge—blurring the boundary between living and display—anchors the home with a sense of cinematic luxury. The result is a residence conceived as a refined sanctuary, expressive yet deeply habitable.
Client: Novantatre
Location: Luxembourg
Type: Visualization
Nord Lys
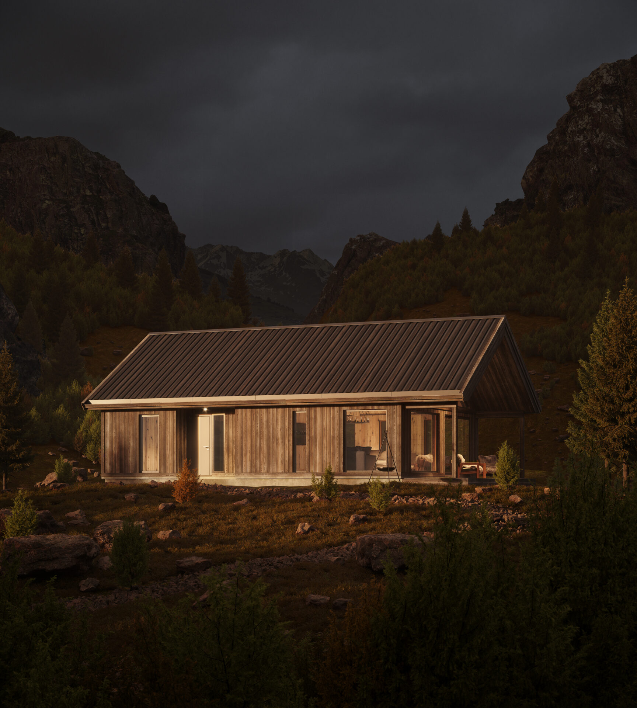
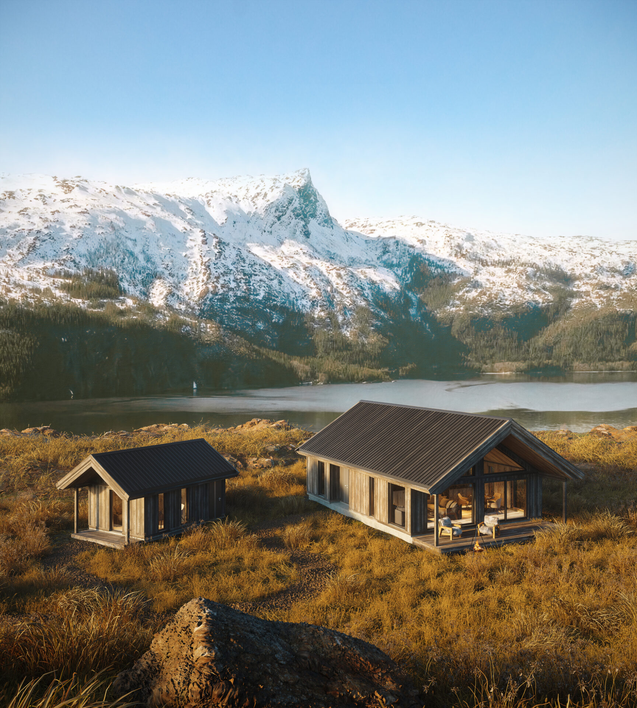
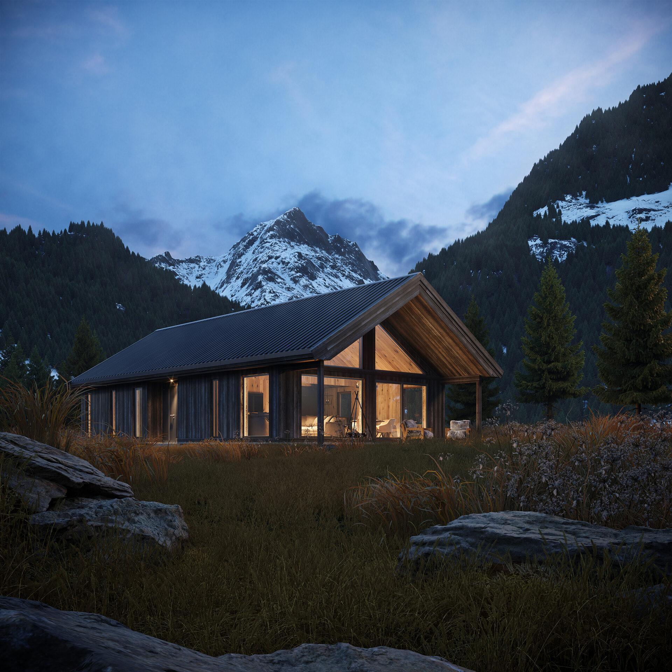
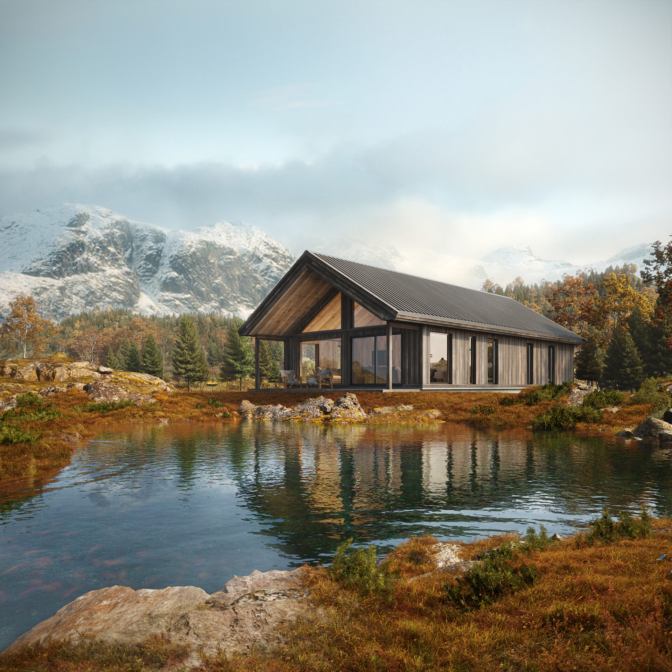
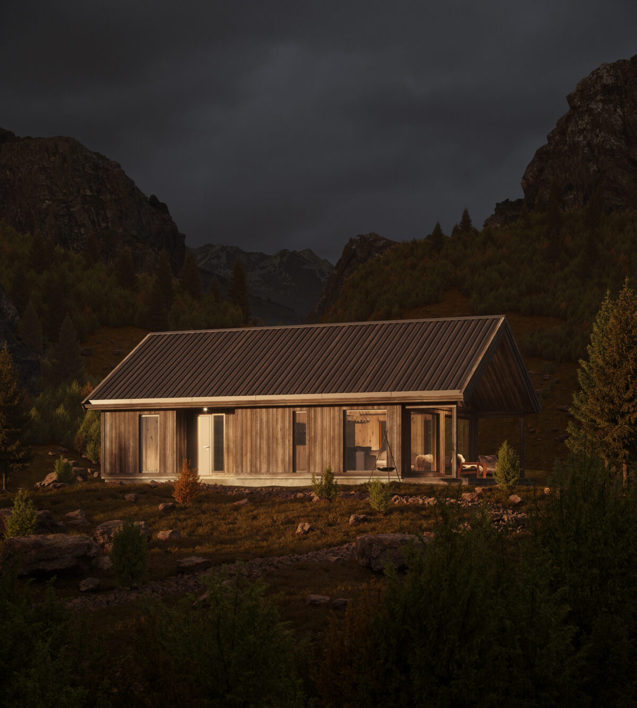
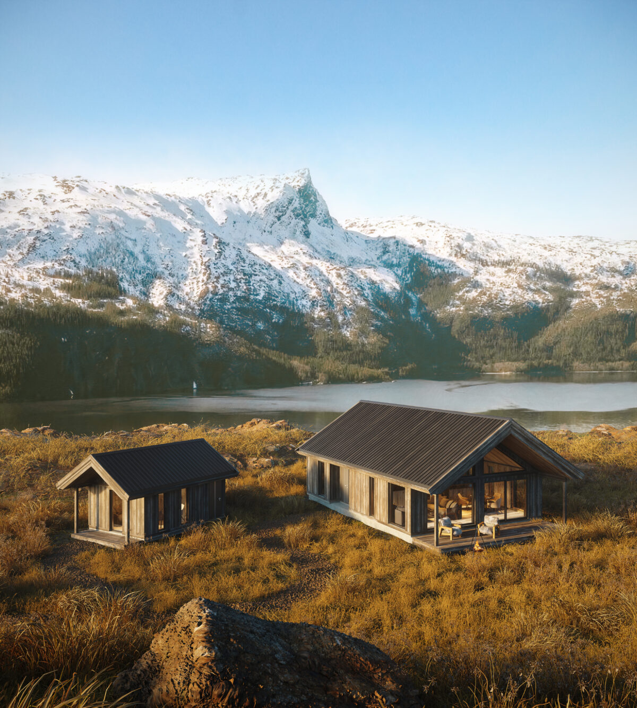
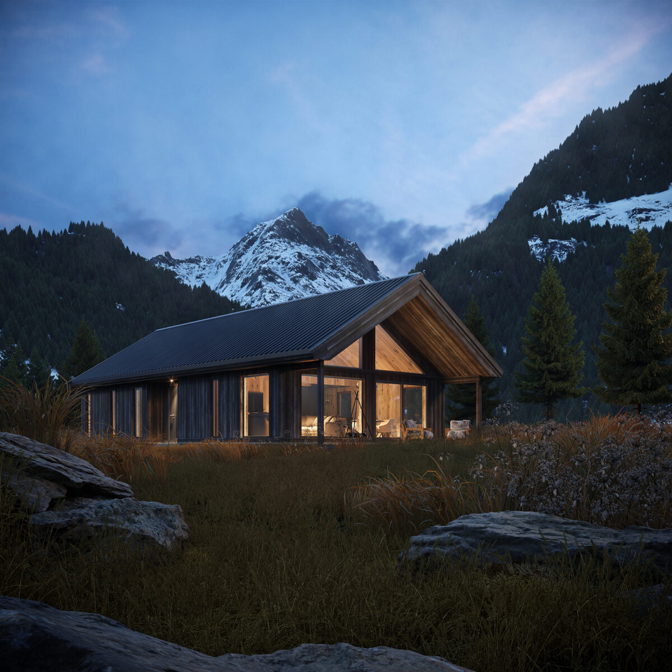
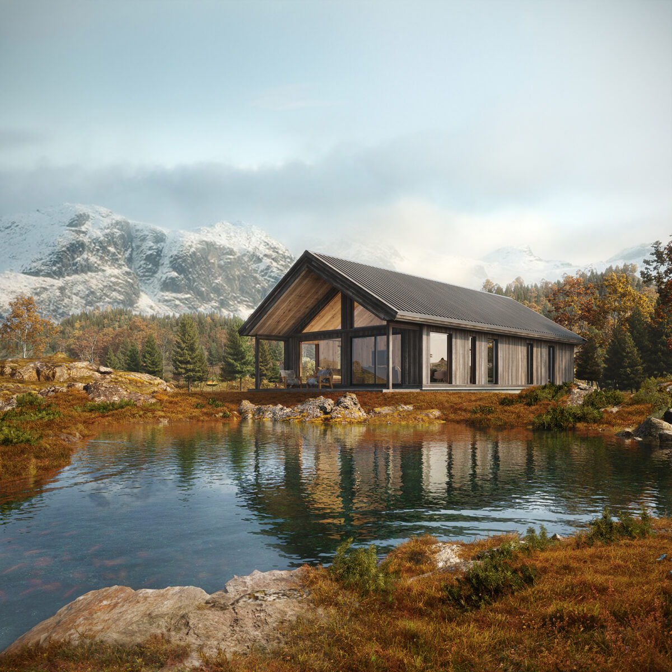
A collection of modern timber lodges set in the Norwegian mountains, where simple forms, warm materials and expansive glazing frame the dramatic landscape. Designed as quiet retreats, they offer a seamless connection to nature in every season.
Client: Abea
Location: Norway
Type: Visualization
Monochrome Villa
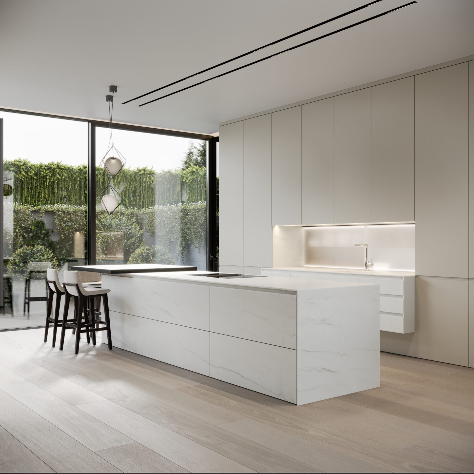
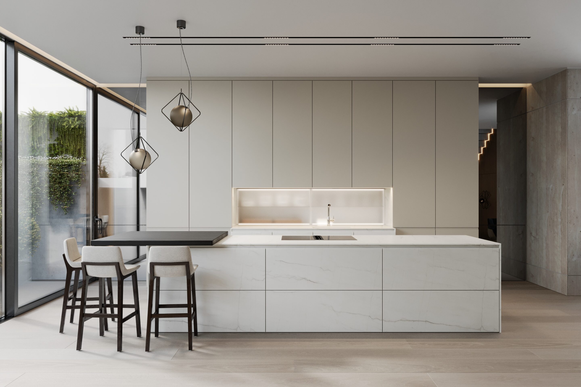
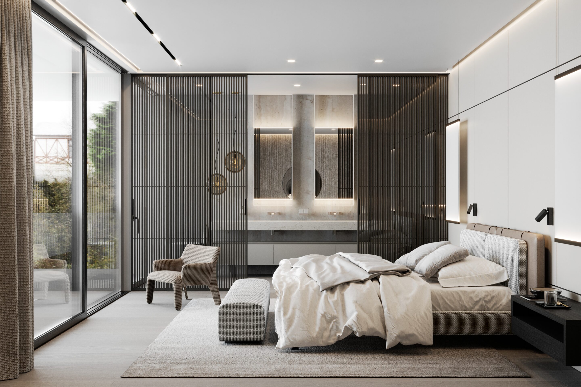
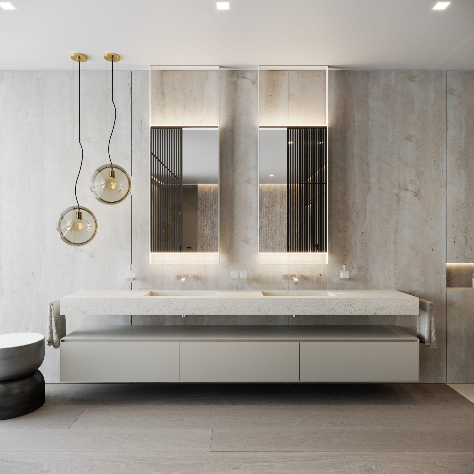
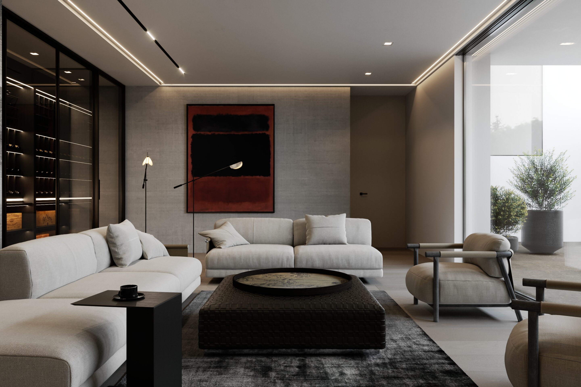
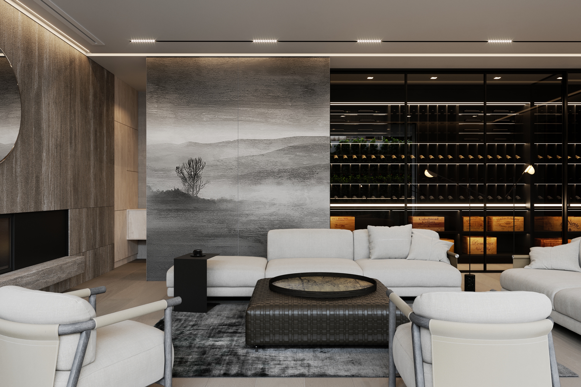
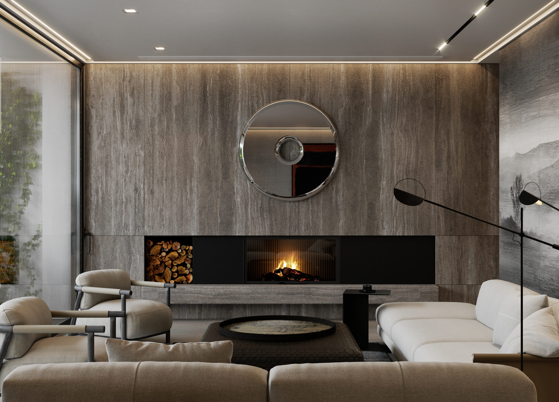
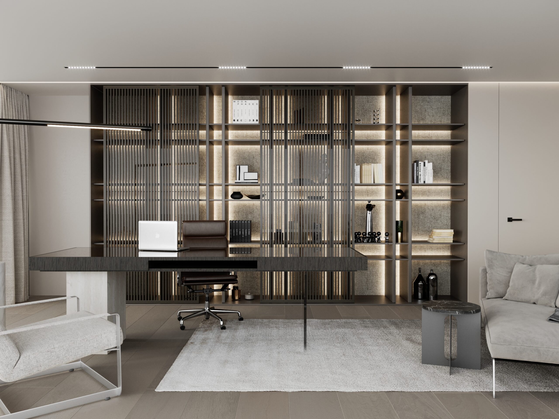
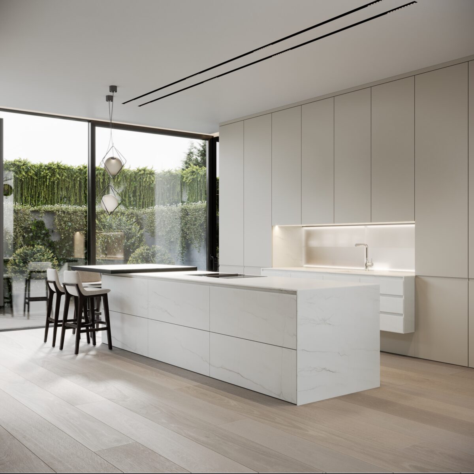
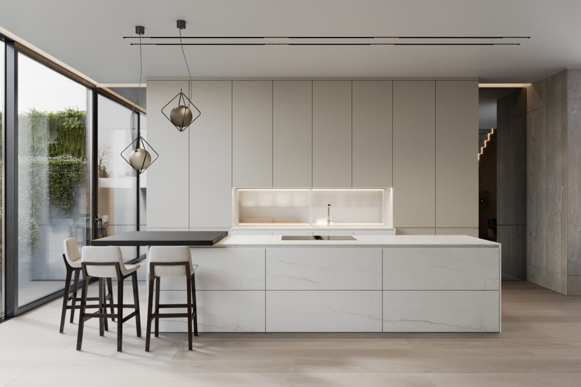
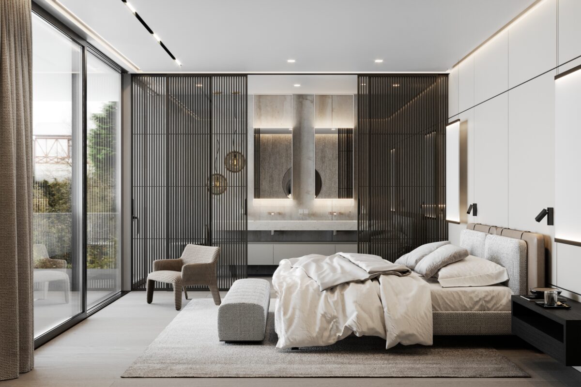
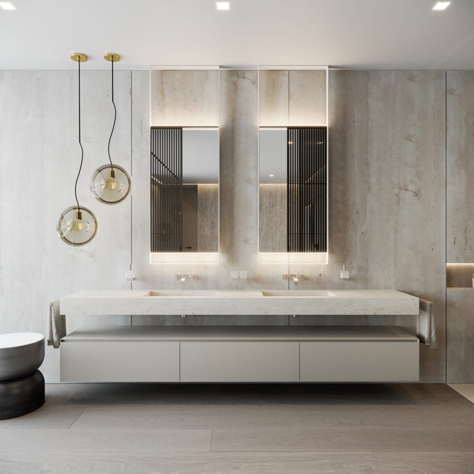
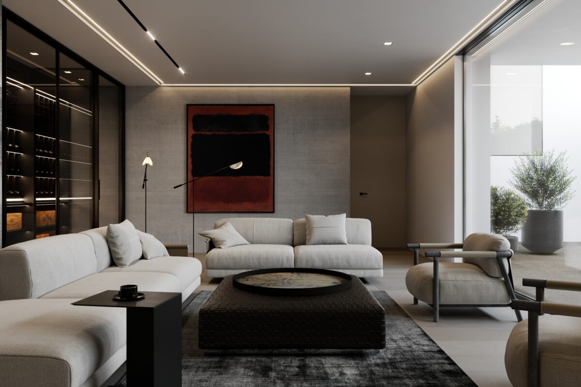
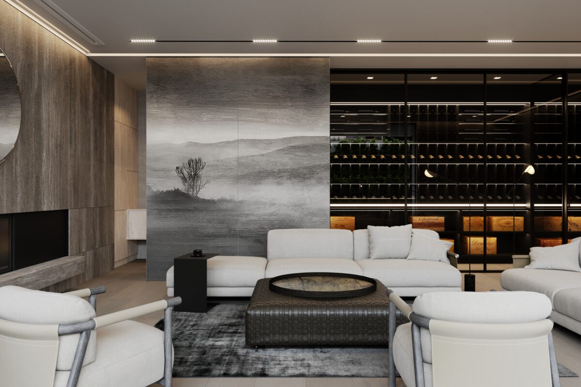
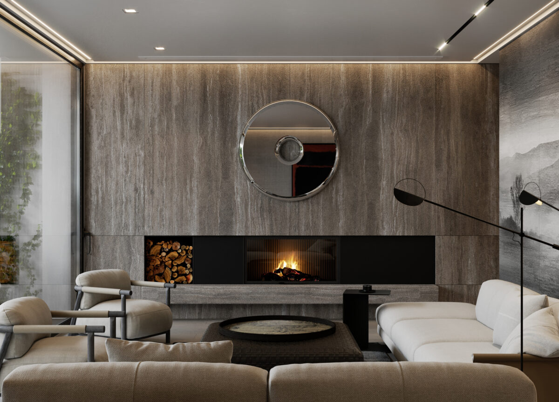
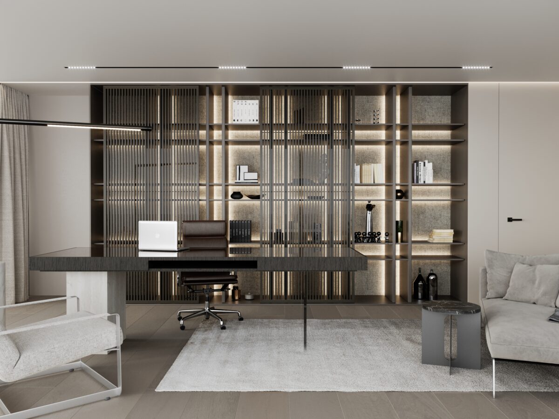
A refined interior concept developed for a private client by StudioE, defined by quiet luxury, sculpted lighting and a disciplined minimalism. The visuals explore a palette of warm neutrals, stone textures and precision-crafted details—balancing softness with architectural clarity. Each space is designed to feel calm, grounded and effortlessly elevated, reflecting StudioE’s approach to contemporary residential sophistication.
Client: Studioe
Location: Bratislava, Slovakia
Type: Visualization, Animation